Prisavia Croft
REALTOR®, AHWD, C2EX, CBR, RPR, SNP



BEDS4
BATHS2 full 1 partial
SQUARE FEET2,523
MLS#10726518
STATUSActive
PROPERTY TYPEResidential - Single Family
SUBDIVISIONHigh Shoals
NEIGHBORHOODDallas
Property Description
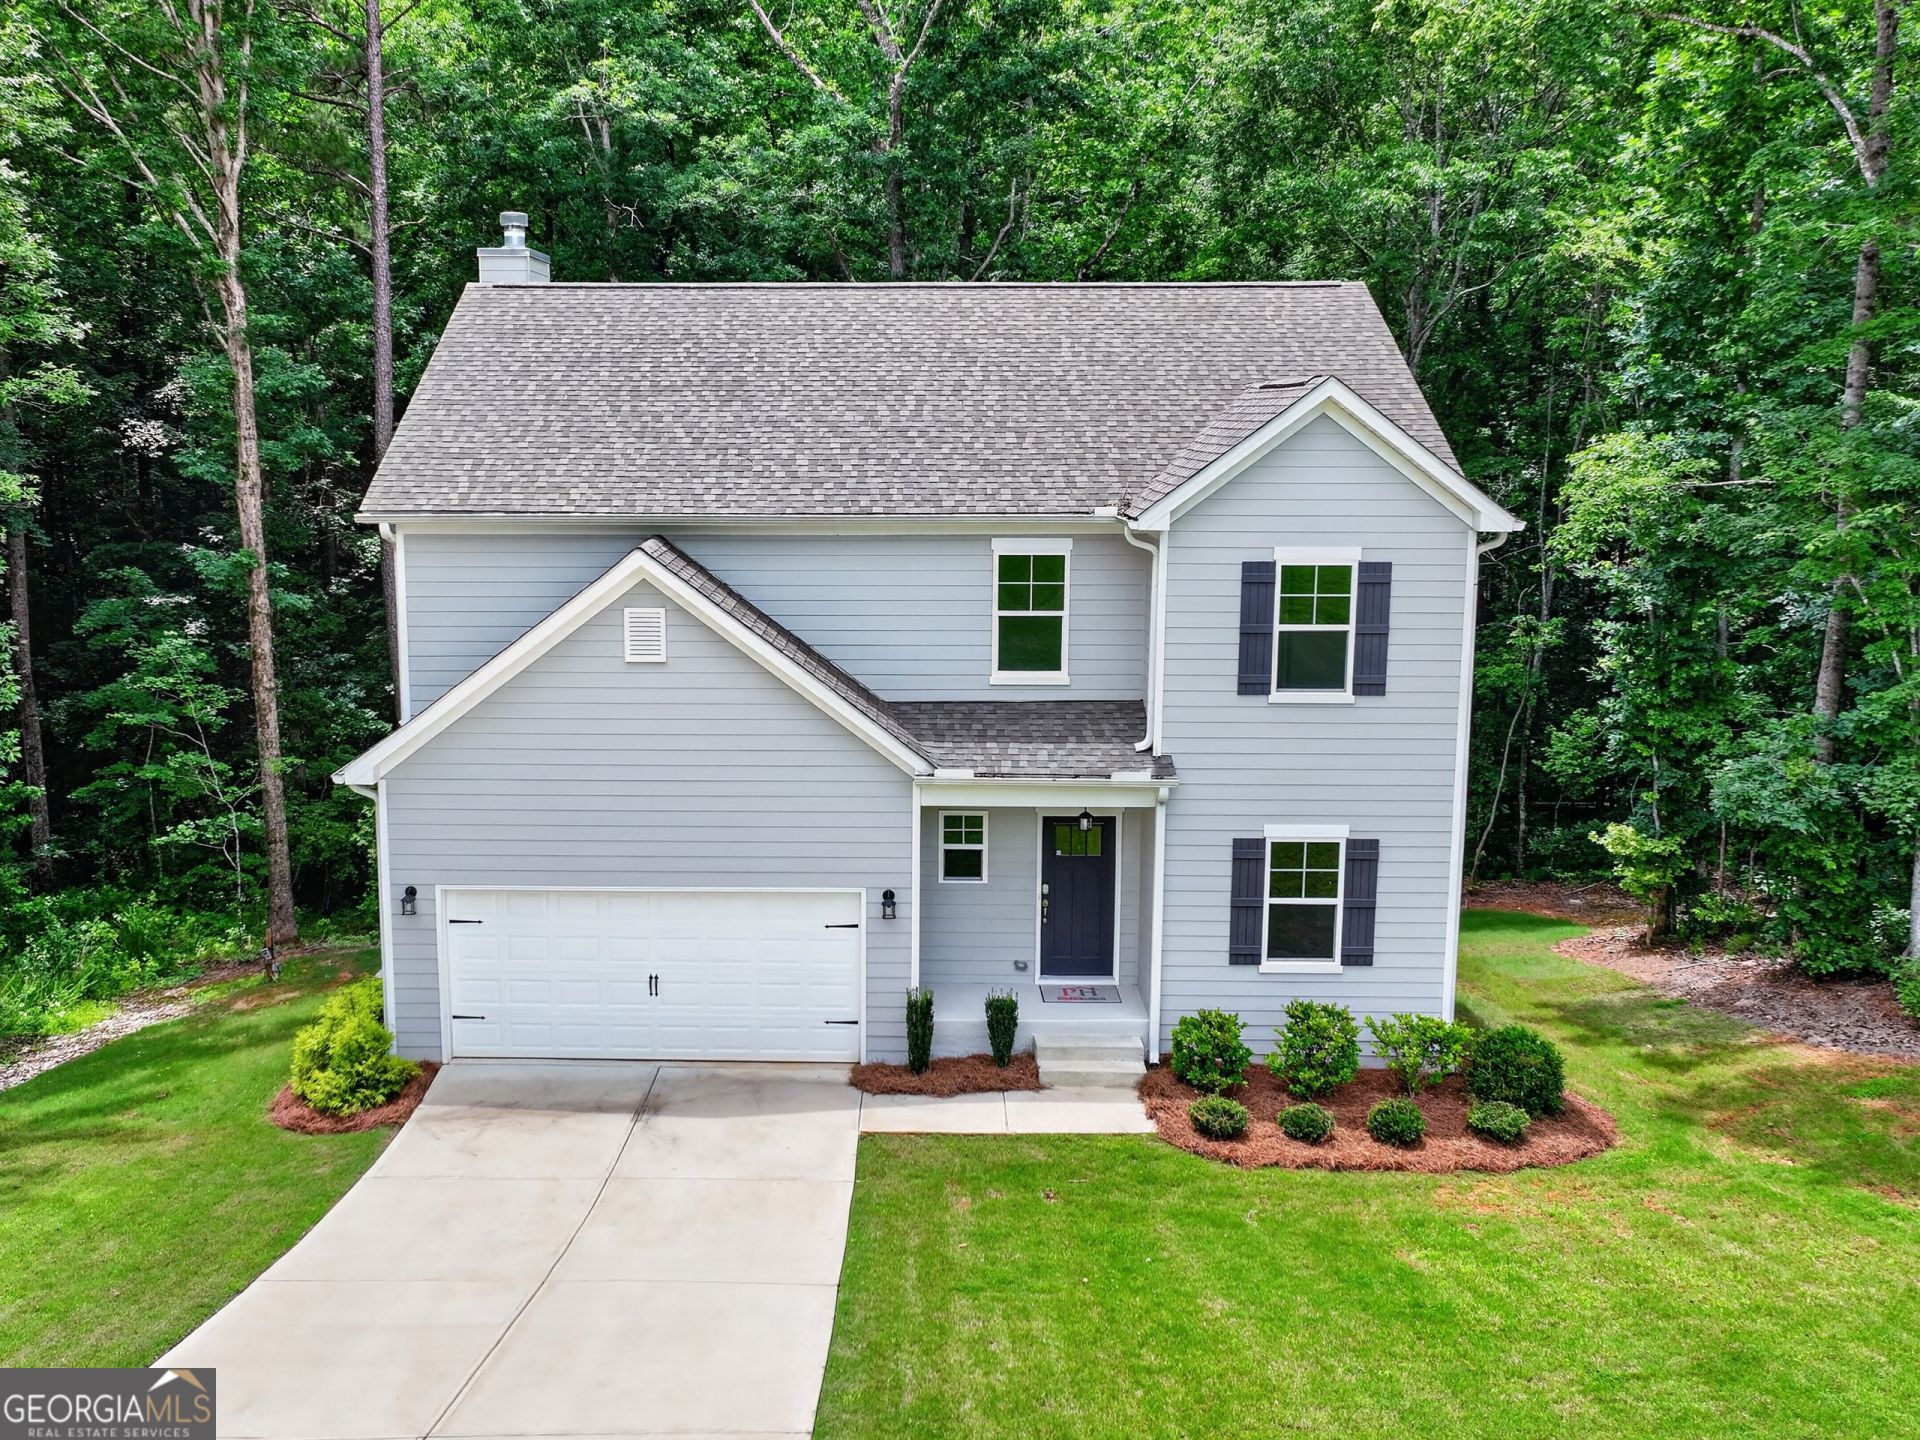
Great half acre lot off the street, NO HOA, private back yard! Hastings Plan, a 4-bedroom, 2.5-bath home offering 2,523 sq ft of thoughtfully designed living space on a private, wooded half-acre with no HOA. The open floor plan connects the living, dining, and kitchen areas with premium finishes and abundant natural light throughout. Upstairs, four spacious bedrooms, a loft, and a luxurious primary suite with a spa-inspired shower featuring dual shower heads, bench seat, and frameless glass enclosure await. The generous walk-in closet adds everyday convenience. The unfinished walk-out basement presents endless potential for a media room, gym, or additional living space. A rare opportunity to own a private retreat with room to grow. Photos and finishes are representative and may not reflect the actual home.
Property Features
Property Type: Residential - Single Family
Basement: Bath/Stubbed
Cooling: Ceiling Fan(s), Central Air
Garage: 2
Heating: Central, Hot Water
Home Style: Craftsman
Lot Size: 0.52 Acres
Stories: 2.0
Taxes: $2,641
Year Built: 2023
Feature Descriptions
Additional Rooms: Loft
Appliances: Dishwasher, Microwave
Days on Site: 212
Dining Room: L Shaped
Exterior: Concrete
Flooring: Carpet
Parking Notes: Garage, Garage Door Opener
Security Features: Carbon Monoxide Detector(s), Smoke Detector(s)
Sewer: Septic Tank
Topography: Private
Utilities: Cable Available, Electricity Available
Water: Public
Water: No Dock Or Boathouse
Window Features: Double Pane Windows
Local Schools
High School: North Paulding
Middle School: McClure
Elementary School: Northside
Listed By / Shown By
Listed By
Agency Name: Keefer and Co Realty
Agency Phone: 404-806-2101
Shown By
Agent Name: Prisavia Croft
Agent Phone: (423) 544-0509
Agency Title: Crye-Leike Real Estate Services

Source: GAMLS
Estimate Your Payment
Estimated Payment
$ 1,309.79 per month $963.45 Principal & Interest $220.08 Property Tax $126.26 Homeowner's InsuranceChange Payment Information



Privacy Policy / DMCA Notice / ADA Accessibility


This site is hosted, designed and copyright
© 1994 - 2026 by
Delta Media Group, Inc. -- Patent Pending --
407 Shoals Trail, Unit 42 | MLS# 10726518
This single family home located at 407 Shoals Trail, Unit 42, Dallas, GA 30132 is currently listed for sale with an asking price of $432,900. This property was built in 2023 and has 4 bedrooms and 2 full and 1 partial baths with 2523 sq. ft. Shoals Trail, Unit 42 is located in the High Shoals subdivision. Search High Shoals real estate on pcroft.crye-leike.com today.