Prisavia Croft
REALTOR®, AHWD, C2EX, CBR, RPR, SNP



BEDS3
BATHS2 full 1 partial
SQUARE FEET1,852
MLS#10852926
STATUSNew
PROPERTY TYPEResidential - Townhouse
SUBDIVISIONThe Bluffs at Mountain Brook
NEIGHBORHOODWoodstock
Property Description
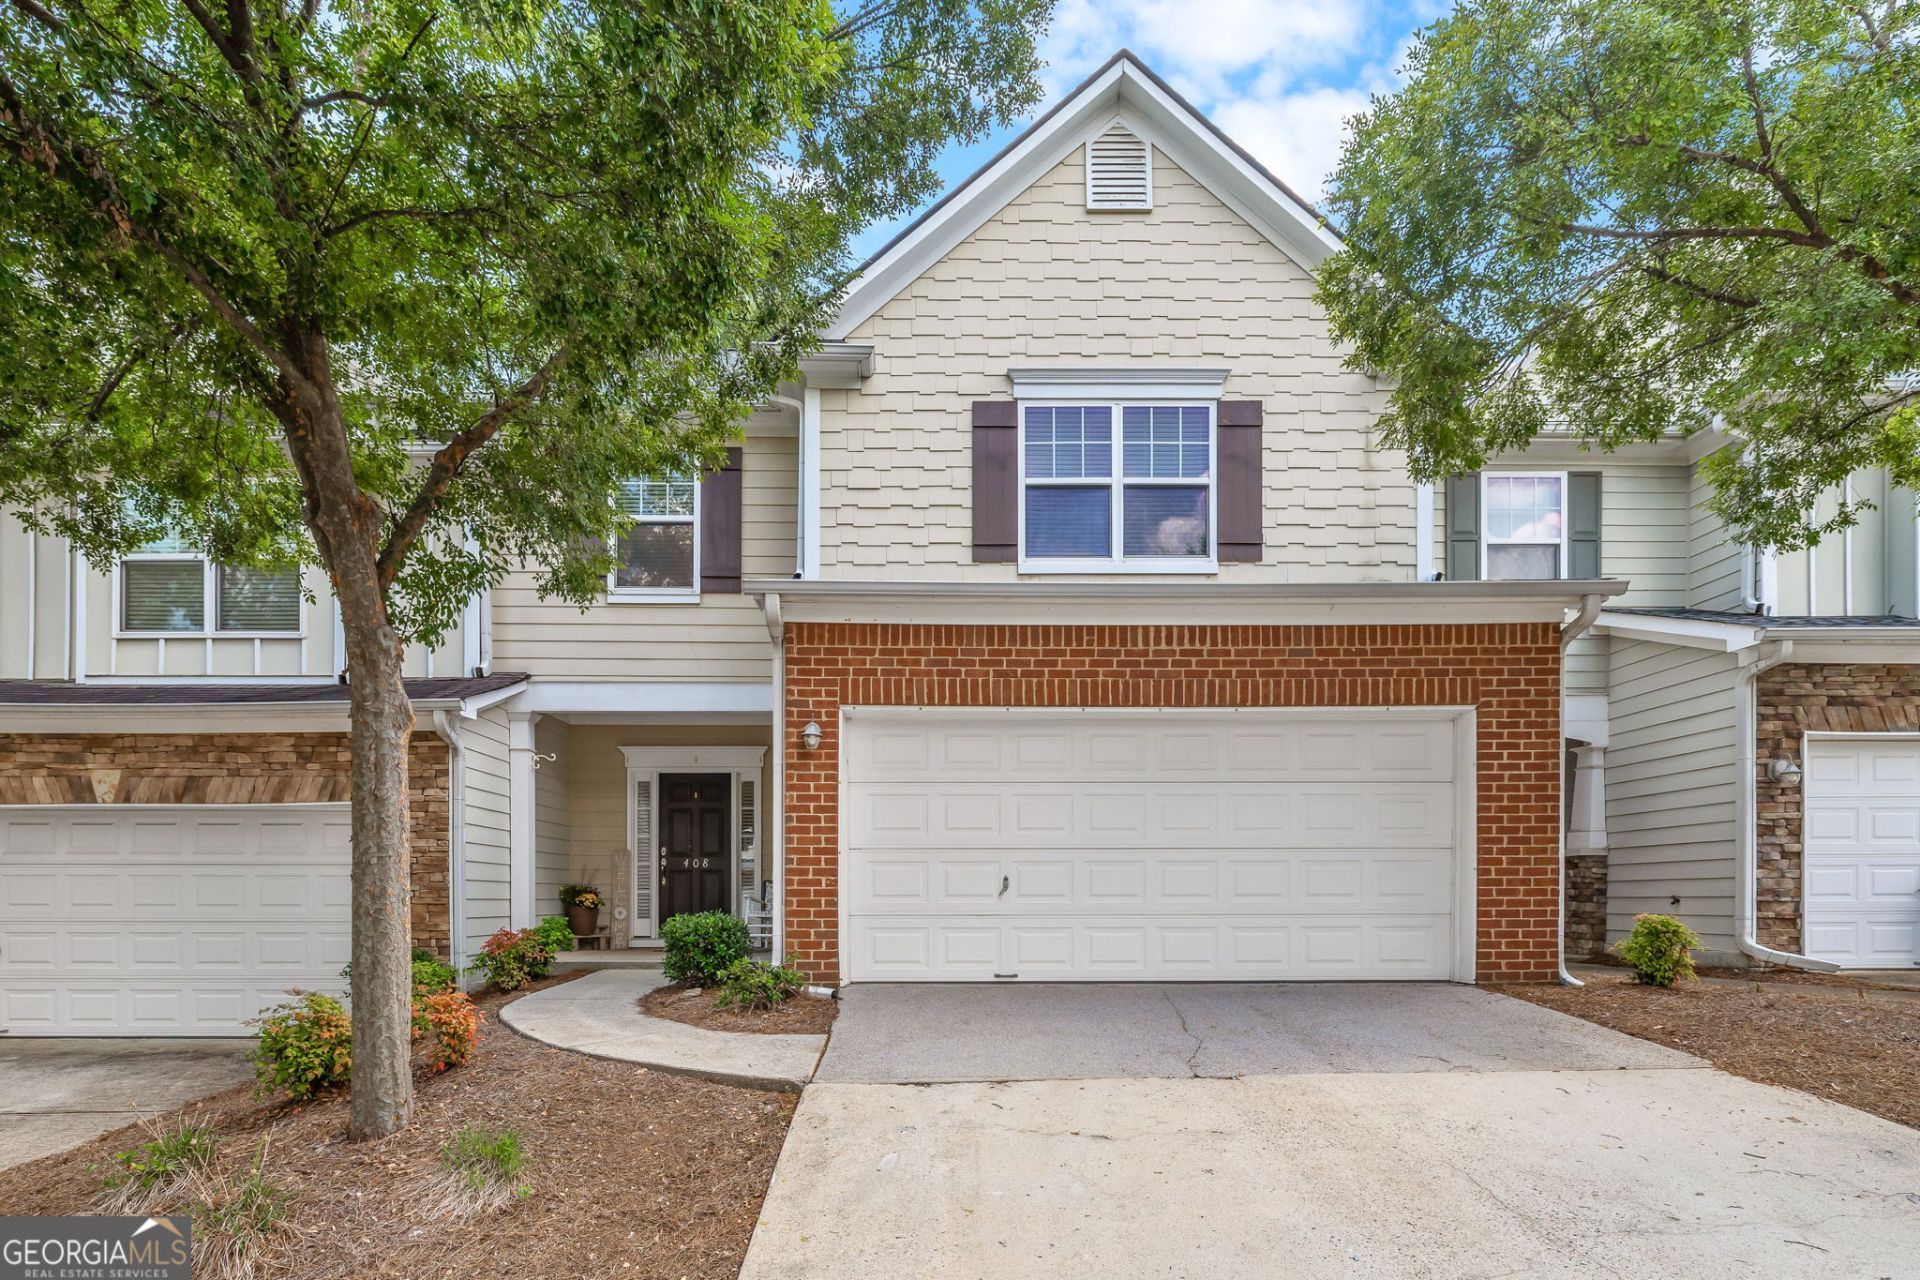
Beautiful new sustainable flooring on main level and new carpet upstairs. Water heater replaced in 2026. Roof has also recently been replaced. This spacious townhome is inviting and has all the new infrastructure you need. The charming front covered entrance leads to the spacious dining room area and two-story fireside great room which views the kitchen and breakfast room. Ample windows bring plenty of inviting sunlight to the kitchen and great room. The spacious kitchen with an abundance of cabinets, stainless appliances, and a long breakfast bar make entertaining easy. The back private patio is great for early morning coffee or evening grilling. The upstairs features a loft large enough for media, office or second living space and overlooks the great room. The primary bedroom has a walk-in closet and ensuite bath that boasts a soaking tub and separate shower. Two additional bedrooms share a large neutral bath. Laundry is upstairs for add convenience. Walk to the community pool and enjoy easy access to restaurants, shops, greenways and schools.
Property Features
Property Type: Residential - Townhouse
Basement: None
Cooling: Ceiling Fan(s), Central Air
Fireplaces: 1
Garage: 2 car attached
Heating: Natural Gas
Home Style: Brick/Frame
Lot Size: 0.03 Acres
Roof Type: Composition
Stories: 2.0
Taxes: $3,391
Year Built: 2005
Feature Descriptions
Additional Rooms: Great Room, Laundry, Loft
Amenities: Pool, Sidewalks, Street Lights
Appliances: Disposal, Gas Water Heater, Microwave, Range, Refrigerator, Stainless Steel Appliance(s)
Days on Site: 8
Dining Room: Dining Rm/Living Rm Combo, Seats 12+
Exterior: Brick, Concrete
Fireplace Type: Factory Built, Family Room, Gas Log, Gas Starter
Flooring: Carpet, Sustainable, Tile
Foundation: Slab
Interior: High Ceilings, Separate Shower, Soaking Tub, Tile Bath, Tray Ceiling(s), Walk-In Closet(s)
Kitchen: Breakfast Area, Breakfast Bar, Pantry
Parking Notes: Garage, Attached, Garage Door Opener
Security: yes
Security Features: Fire Sprinkler System, Security System, Smoke Detector(s)
Sewer: Public Sewer
Swimming Pool: Yes
Topography: Level
Utilities: Cable Available, Electricity Available, High Speed Internet, Natural Gas Available, Sewer Connected, Underground Utilities
Water: Public
Window Features: Double Pane Windows, Window Treatments
Local Schools
High School: River Ridge
Middle School: Mill Creek
Elementary School: Arnold Mill
Listed By / Shown By
Listed By
Agency Name: CAVU Realty
Agency Phone: 833-832-2288
Shown By
Agent Name: Prisavia Croft
Agent Phone: (423) 544-0509
Agency Title: Crye-Leike Real Estate Services

Source: GAMLS
Estimate Your Payment
Estimated Payment
$ 1,264.30 per month $867.97 Principal & Interest $282.58 Property Tax $113.75 Homeowner's InsuranceChange Payment Information



Privacy Policy / DMCA Notice / ADA Accessibility


This site is hosted, designed and copyright
© 1994 - 2026 by
Delta Media Group, Inc. -- Patent Pending --
408 Mountain View Lane | MLS# 10852926
This townhouse located at 408 Mountain View Lane, Woodstock, GA 30188 is currently listed for sale with an asking price of $390,000. This property was built in 2005 and has 3 bedrooms and 2 full and 1 partial baths with 1852 sq. ft. Mountain View Lane is located in the The Bluffs at Mountain Brook subdivision. Search The Bluffs At Mountain Brook real estate on pcroft.crye-leike.com today.