Prisavia Croft
REALTOR®, AHWD, C2EX, CBR, RPR, SNP



BEDS3
BATHS3 full
SQUARE FEET1,896
MLS#10782583
STATUSActive
PROPERTY TYPEResidential - Single Family
SUBDIVISIONPark Avenue
NEIGHBORHOODBaldwin
Property Description
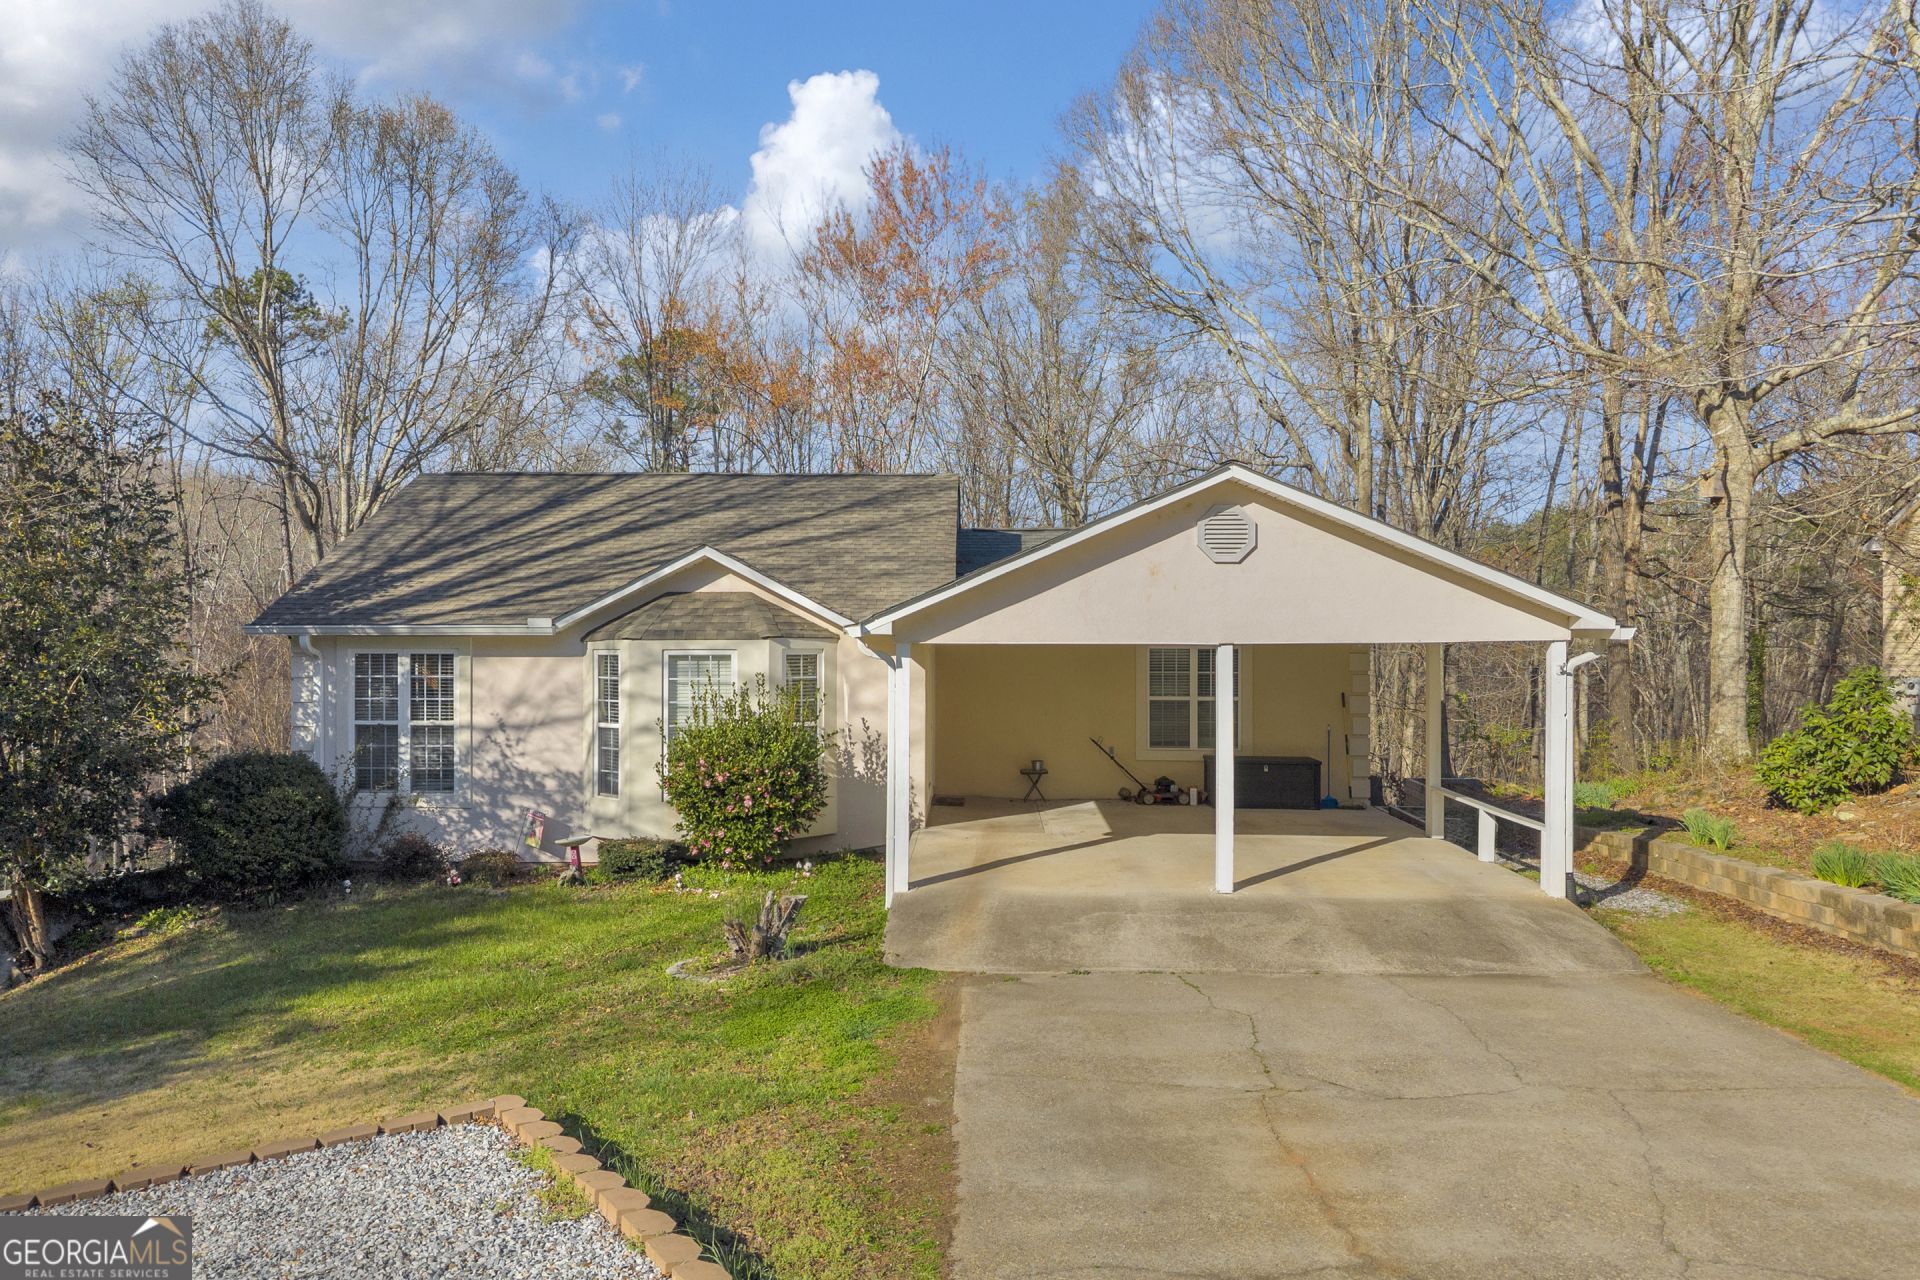
Welcome to 415 Ivory Drive in Baldwin, GA! Nestled on a spacious 1-acre lot with no HOA, this 3-bedroom, 3-bathroom home offers a functional layout, flexible living space, and endless potential. Step inside to an inviting open-concept floor plan where the living room flows seamlessly into the dining area and kitchen. The kitchen features a center island with a cooktop, ample cabinetry, and a walk-in pantry, making it ideal for both everyday living and entertaining. Just off the kitchen, you'll find access to the back deck overlooking a fenced area, perfect for pets, play, or relaxing outdoors. The main level includes a spacious primary suite complete with a private en-suite bathroom and walk-in closet, along with a secondary bedroom and a full guest bathroom. The finished basement offers incredible versatility, serving as the third bedroom with its own private entrance, full bathroom, and abundant storage space. Previously equipped with a kitchenette, this area presents an excellent opportunity for a guest suite, in-law quarters, home office, rental potential, or multi-generational living. The laundry room is also conveniently located on the lower level. Conveniently located in Baldwin with easy access to shopping, dining, schools, and the interstate, this move-in ready home combines privacy, space, and flexibility, all on a beautiful 1-acre lot. Don't miss your chance to make 415 Ivory Drive your next home!
Property Features
Property Type: Residential - Single Family
Basement: Yes
Basement: Bath Finished, Exterior Entry, Finished
Cooling: Ceiling Fan(s), Central Air
Fenced: Yes
Garage: 3
Heating: Central
Home Style: Ranch
Lot Size: 1.04 Acres
Roof Type: Composition
Stories: 2.0
Taxes: $1,582
Year Built: 1995
Feature Descriptions
Additional Rooms: Family Room
Appliances: Dishwasher, Refrigerator
Days on Site: 98
Dining Room: Dining Rm/Living Rm Combo
Exterior: Aluminum Siding, Stucco
Fencing: Back Yard, Fenced
Flooring: Carpet, Laminate
Foundation: Slab
Interior: High Ceilings, Master On Main Level, Tile Bath, Vaulted Ceiling(s)
Kitchen: Breakfast Bar, Kitchen Island, Walk-in Pantry
Parking Notes: Carport, Parking Pad
Security Features: Carbon Monoxide Detector(s), Smoke Detector(s)
Sewer: Septic Tank
Topography: Private, Sloped
Utilities: Cable Available, Electricity Available, High Speed Internet, Phone Available, Water Available
Vegetation: Grassed, Partially Wooded
Water: Public
Window Features: Bay Window(s)
Local Schools
High School: Banks
Middle School: Banks
Elementary School: Banks
Listed By / Shown By
Listed By
Agency Name: RE/MAX Signature
Agency Phone: 706-335-0020
Shown By
Agent Name: Prisavia Croft
Agent Phone: (423) 544-0509
Agency Title: Crye-Leike Real Estate Services

Source: GAMLS
Estimate Your Payment
Estimated Payment
$ 909.66 per month $687.70 Principal & Interest $131.83 Property Tax $90.13 Homeowner's InsuranceChange Payment Information



Privacy Policy / DMCA Notice / ADA Accessibility


This site is hosted, designed and copyright
© 1994 - 2026 by
Delta Media Group, Inc. -- Patent Pending --
415 Ivory Drive | MLS# 10782583
This single family home located at 415 Ivory Drive, Baldwin, GA 30511 is currently listed for sale with an asking price of $309,000. This property was built in 1995 and has 3 bedrooms and 3 full baths with 1896 sq. ft. Ivory Drive is located in the Park Avenue subdivision. Search Park Avenue real estate on pcroft.crye-leike.com today.