Prisavia Croft
REALTOR®, AHWD, C2EX, CBR, RPR, SNP



BEDS3
BATHS2 full
SQUARE FEET1,864
MLS#10802013
STATUSNew
PROPERTY TYPEResidential - Single Family
NEIGHBORHOODOdum
Property Description
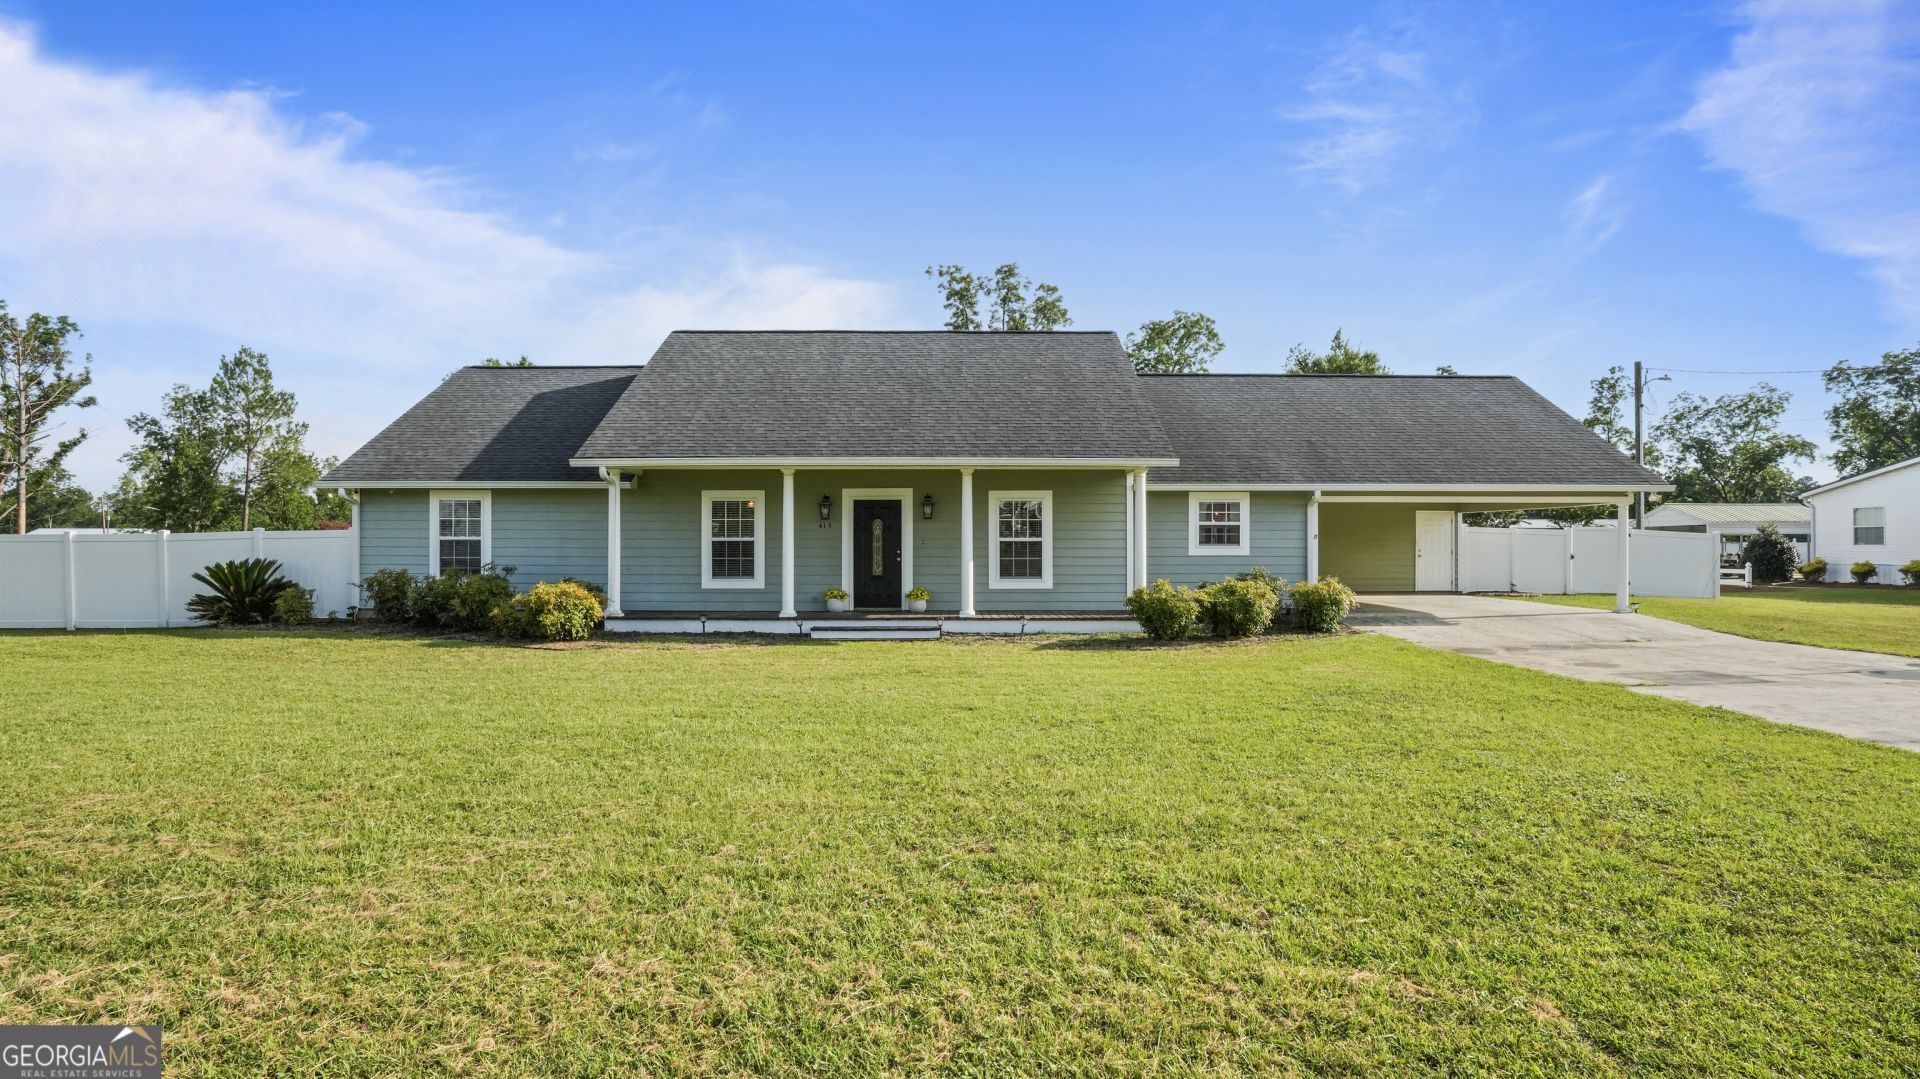
Welcome to small-town living in beautiful Odum, GA! This 3 bedroom, 2 bath home PLUS FLEX SPACE and an above-ground POOL sits on a spacious .81-acre corner lot with a fully fenced yard, giving you room to spread out, play, garden, entertain, and enjoy the outdoors. The kitchen features a newer range and NEW REFRIGERATOR, along with a LARGE mudroom/LAUNDRY ROOM for everyday convenience. Outside, enjoy relaxing by the pool with a wood deck or under the LARGE COVERED BACK PATIO. You'll also have ample storage in the carport with an additional closet, plus a HUGE SHED WITH ELECTRICITY. Peaceful setting, practical space, and plenty of room to enjoy. Come experience this home for yourself and make this your NEXT MOVE.
Property Features
Property Type: Residential - Single Family
Basement: None
Cooling: Central Air, Electric
Fireplaces: 1
Heating: Central, Electric
Home Style: Ranch, Traditional
Lot Size: 0.83 Acres
Roof Type: Composition
Stories: 1.0
Taxes: $2,569
Year Built: 2003
Feature Descriptions
Additional Rooms: Bonus Room, Foyer, Great Room, Laundry, Other
Appliances: Dishwasher, Disposal, Ice Maker, Microwave, Range, Refrigerator, Stainless Steel Appliance(s)
Days on Site: 2
Exterior: Garden
Exterior: Wood Siding
Fencing: Back Yard
Fireplace Type: Family Room, Other
Flooring: Carpet, Laminate
Foundation: Slab
Interior: Walk-In Closet(s)
Kitchen: Breakfast Area
Parking Notes: Carport
Pool Features: Above Ground
Sewer: Public Sewer
Structures: Shed(s)
Swimming Pool: Yes
Topography: Level
Utilities: Cable Available, Electricity Available, Water Available
Water: Public
Local Schools
High School: Wayne
Middle School: Martha Puckett
Elementary School: Odum
Listed By / Shown By
Listed By
Agency Name: Next Move Atlantic Coast
Agency Phone: 850-771-8512
Shown By
Agent Name: Prisavia Croft
Agent Phone: (423) 544-0509
Agency Title: Crye-Leike Real Estate Services

Source: GAMLS
Estimate Your Payment
Estimated Payment
$ 1,069.94 per month $756.69 Principal & Interest $214.08 Property Tax $99.17 Homeowner's InsuranceChange Payment Information



Privacy Policy / DMCA Notice / ADA Accessibility


This site is hosted, designed and copyright
© 1994 - 2026 by
Delta Media Group, Inc. -- Patent Pending --
415 Walter Street | MLS# 10802013
This single family home located at 415 Walter Street, Odum, GA 31555 is currently listed for sale with an asking price of $340,000. This property was built in 2003 and has 3 bedrooms and 2 full baths with 1864 sq. ft.Search Odum real estate on pcroft.crye-leike.com today.