Prisavia Croft
REALTOR®, AHWD, C2EX, CBR, RPR, SNP



BEDS4
BATHS2 full 1 partial
SQUARE FEET2,600
MLS#10803975
STATUSNew
PROPERTY TYPEResidential - Single Family
SUBDIVISIONHannary Estates
NEIGHBORHOODLilburn
Property Description
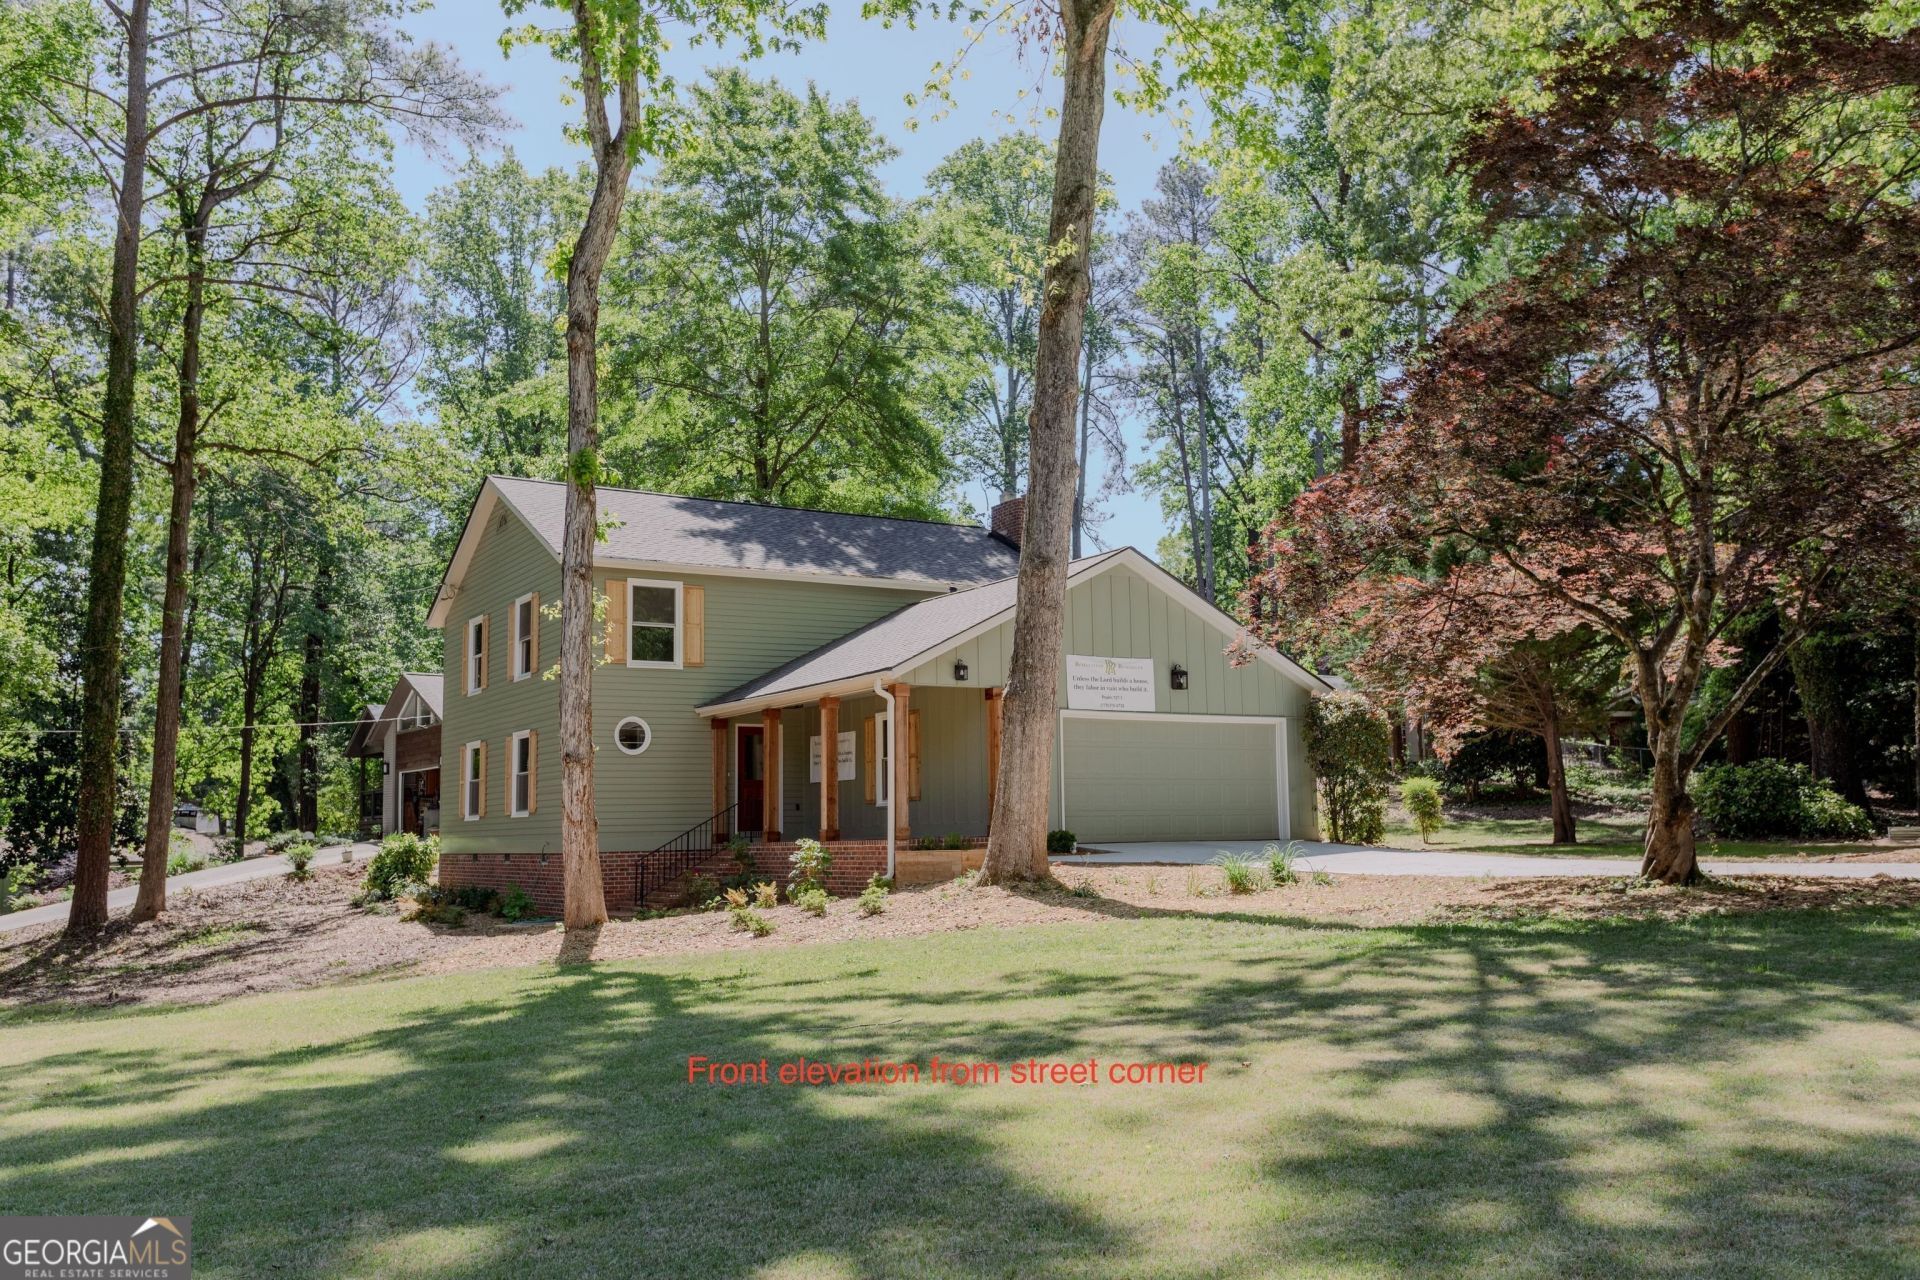
This is the Perfect 10 home you are looking for! Completely renovated & updated entertainer's dream home featuring a large corner lot with loads of upgrades not seen in other resale homes. Beautiful new flooring on main level and new carpet upstairs with new tile in the laundry and all bathrooms. Insulated windows throughout with new well-lit 17' x 17' vaulted ceiling sunroom with spray foam insulation. The sunroom leads from the kitchen/family room out to a large slate patio at the back door. Open concept living spaces with separate dining room and oversized living room with a unique open stairwell make welcome entertainment and hospitality spaces. Masonry fireplace in the family room adjoining the large gourmet kitchen with a large island and new custom cabinetry with quartz counter tops. Kitchen includes stainless steel appliances, a 48 inch Italian gas range with double convection ovens and 8 burners, classic subway tile backsplash, and a built-in coffee bar with added pantry space to augment a large pantry closet adjoining the kitchen. The master bedroom upstairs features a completely updated en-suite bath with large double vanity and a 7' glassed-in shower with a wand, rain head and regular shower head. The master bedroom also includes a walk-in closet and sitting area. Three additional gracious sized guest bedrooms with large double door closets and a double sink hall bath complete the upstairs. All upstairs closets have motion censored lighting. The attached oversized garage has separate water heater closet, cabinets and an oversized work bench. New high efficiency zoned HVAC systems serve both floors. A very large storage loft is located above the garage. The driveway, roof, interior and exterior paint, all sinks, faucets and lighting fixtures are new. This home has all the advantages of a new construction property with the added value of a large lot, established lawn and garden areas, and a great neighborhood in a convenient location close to highly sought after schools: Knight Elementary, Trickum Middle School & Parkview High School. There is no HOA but an optional Swim/Tennis/Pickleball membership is available in the Hanarry Estates Community! Recreational and ALTA Tennis, pickleball, swim teams, and special holiday activities around the pool and club house make it easy to make friends and fit into the life of the Hanarry Estates community.
Property Features
Property Type: Residential - Single Family
Basement: None
Cooling: Central Air, Electric, Zoned
Fenced: Yes
Fireplaces: 1
Heating: Central, Forced Air, Heat Pump, Natural Gas, Zoned
Home Style: Brick/Frame, Rustic
Lot Size: 0.57 Acres
Roof Type: Composition
Stories: 2.0
Taxes: $5,421
Year Built: 1973
Feature Descriptions
Additional Rooms: Family Room, Keeping Room, Laundry, Sun Room
Amenities: Boat/Camper/Van Prkg, Clubhouse, Playground, Pool, Street Lights, Swim Team, Tennis Court(s), Tennis Team
Appliances: Convection Oven, Dishwasher, Disposal, Double Oven, Gas Water Heater, Range, Stainless Steel Appliance(s)
Days on Site: 1
Dining Room: Seats 12+, Separate Room
Exterior: Brick, Wood Siding
Fencing: Back Yard, Chain Link, Fenced
Fireplace Type: Family Room, Gas Starter, Masonry
Flooring: Carpet, Laminate, Tile, Vinyl
Interior: Double Vanity, Tile Bath, Walk-In Closet(s)
Kitchen: Breakfast Area, Breakfast Bar, Kitchen Island, Solid Surface Counters
Parking Notes: Garage, Storage, Attached, Off Street, Kitchen Level, Garage Door Opener, Side/Rear Entrance
Security Features: Carbon Monoxide Detector(s), Smoke Detector(s)
Sewer: Public Sewer
Swimming Pool: Yes
Topography: Corner Lot, Level
Utilities: Cable Available, Electricity Available, Natural Gas Available, Phone Available, Sewer Connected, Water Available
Water: Public
Window Features: Double Pane Windows
Local Schools
High School: Parkview
Middle School: Trickum
Elementary School: Knight
Listed By / Shown By
Listed By
Agency Name: Select Premium Properties, Inc
Agency Phone: 910-518-9280
Shown By
Agent Name: Prisavia Croft
Agent Phone: (423) 544-0509
Agency Title: Crye-Leike Real Estate Services

Source: GAMLS
Estimate Your Payment
Estimated Payment
$ 1,773.30 per month $1,168.42 Principal & Interest $451.75 Property Tax $153.13 Homeowner's InsuranceChange Payment Information



Privacy Policy / DMCA Notice / ADA Accessibility


This site is hosted, designed and copyright
© 1994 - 2026 by
Delta Media Group, Inc. -- Patent Pending --
4158 Valley Drive Sw | MLS# 10803975
This single family home located at 4158 Valley Drive Sw, Lilburn, GA 30047 is currently listed for sale with an asking price of $525,000. This property was built in 1973 and has 4 bedrooms and 2 full and 1 partial baths with 2600 sq. ft. Valley Drive Sw is located in the Hannary Estates subdivision. Search Hannary Estates real estate on pcroft.crye-leike.com today.