Prisavia Croft
REALTOR®, AHWD, C2EX, CBR, RPR, SNP



BEDS4
BATHS3 full
SQUARE FEET2,486
MLS#10803391
STATUSNew
PROPERTY TYPEResidential - Single Family
SUBDIVISIONALEXIS IN TOWNE
NEIGHBORHOODLoganville
Property Description
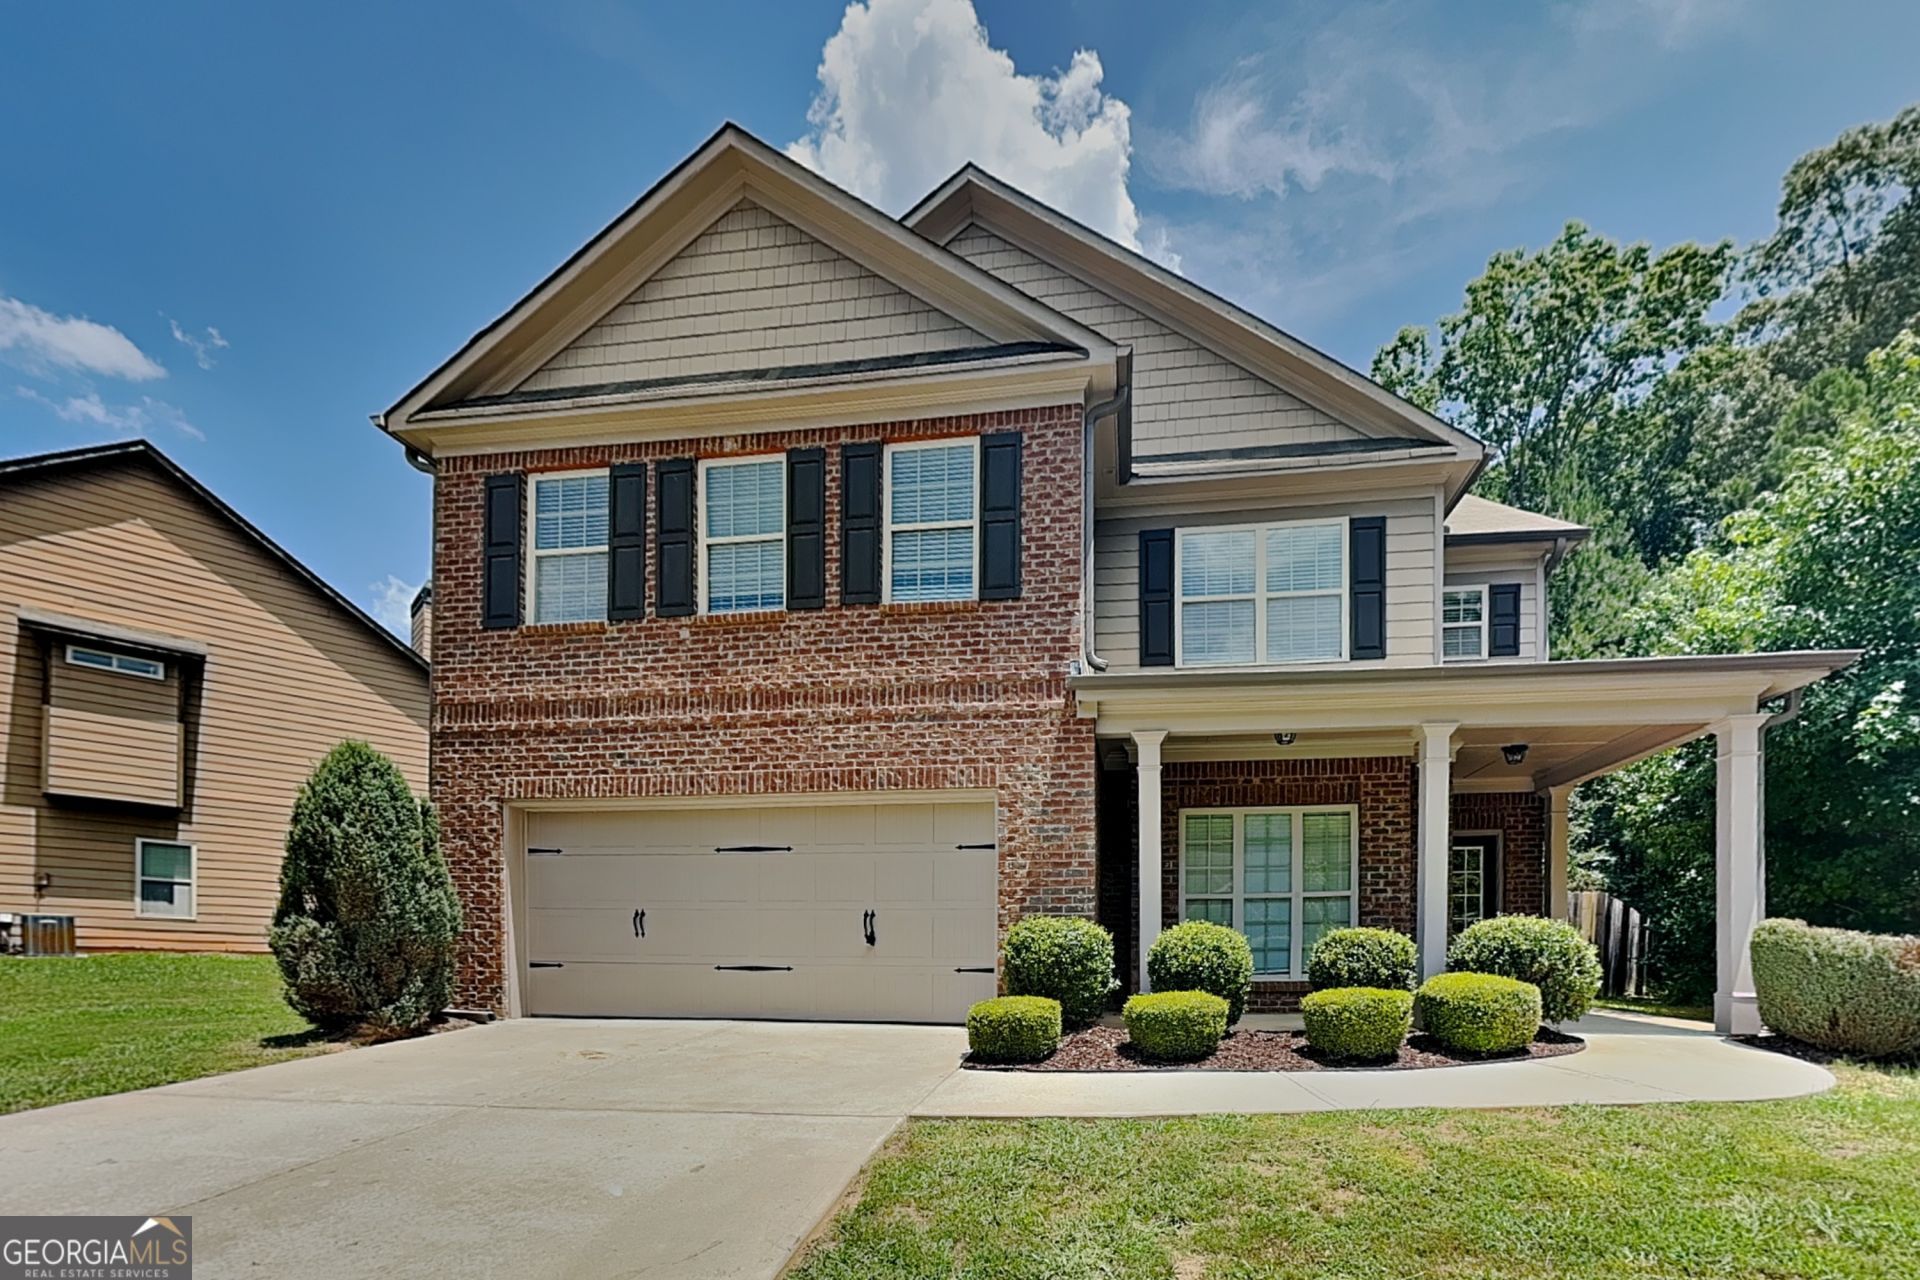
MOVE-IN READY | 4 BEDROOMS | MAIN-LEVEL PRIMARY SUITE | CUL-DE-SAC PRIVACY | FENCED YARD | HIGH CEILINGS | FIREPLACE Move-in ready cul-de-sac home in desirable Loganville with a fully fenced backyard! Welcome to 4170 Alexis Court, where space, comfort, and functionality come together in a beautifully designed 4-bedroom, 3-bath home on a quiet cul-de-sac lot. Featuring a main-level primary suite, multiple walk-in closets, high ceilings, fireplace, and a large entertaining patio, this home delivers the features today's buyers are actively searching for. Step inside to a bright, open layout highlighted by soaring high ceilings that create an open, airy feel throughout the main living space. The inviting living room features a fireplace that serves as a warm focal point for relaxing or entertaining. The kitchen and dining areas flow seamlessly into the main living space, offering a connected layout ideal for everyday living and hosting guests. The main-level primary suite offers a private retreat complete with a spacious walk-in closet and an en-suite bath featuring dual vanities, soaking tub, separate shower, and private water closet. Upstairs, you'll find generously sized secondary bedrooms, each offering excellent space for family, guests, or a home office, along with multiple walk-in closets providing exceptional storage throughout the home. Step outside to one of the home's standout features-a fully fenced wood privacy backyard with a large patio perfect for grilling, outdoor dining, and entertaining. The level yard provides plenty of space for pets, play, or simply enjoying your private outdoor setting. Located at the end of a quiet cul-de-sac in sought-after Loganville, this home offers added privacy and reduced traffic while still being minutes from shopping, dining, parks, and major conveniences in Loganville and Snellville. Home Features: Move-In Ready Condition 4 Bedrooms | 3 Bathrooms Main-Level Primary Suite Primary Bath with Soaking Tub & Separate Shower Multiple Walk-In Closets Throughout High Ceilings in Main Living Area Fireplace in Living Room Fully Fenced Wood Privacy Backyard Large Entertaining Patio Cul-de-Sac Location Convenient Laundry Room Easy Access to Loganville & Snellville Amenities This home offers the ideal combination of privacy, space, and modern functionality in one of Loganville's most convenient locations. Schedule your private showing today before it's gone!
Property Features
Property Type: Residential - Single Family
Basement: None
Cooling: Ceiling Fan(s), Central Air, Electric
Fireplaces: 1
Heating: Forced Air, Natural Gas
Home Style: Brick Front, Traditional
Lot Size: 0.22 Acres
Roof Type: Composition
Stories: 2.0
Taxes: $6,290
Year Built: 2014
Feature Descriptions
Additional Rooms: Family Room, Foyer, Great Room, Laundry, Other
Amenities: Sidewalks, Street Lights
Appliances: Dishwasher, Disposal, Ice Maker, Microwave, Range, Refrigerator, Stainless Steel Appliance(s)
Dining Room: Separate Room
Exterior: Brick, Wood Siding
Fencing: Back Yard, Wood
Fireplace Type: Gas Log
Flooring: Carpet, Hardwood
Interior: Double Vanity, High Ceilings, Separate Shower, Soaking Tub, Vaulted Ceiling(s), Walk-In Closet(s)
Kitchen: Breakfast Bar, Breakfast Room, Pantry, Solid Surface Counters
Parking Notes: Garage, Storage, Attached, Kitchen Level, Garage Door Opener
Sewer: Public Sewer
Topography: Level, Private
Utilities: Cable Available, Electricity Available, High Speed Internet, Natural Gas Available, Phone Available, Sewer Connected, Water Available
Water: Public
Window Features: Window Treatments
Local Schools
High School: South Gwinnett
Middle School: Grace Snell
Elementary School: Magill
Listed By / Shown By
Listed By
Agency Name: Bridge Homes
Agency Phone: 404-891-9008
Shown By
Agent Name: Prisavia Croft
Agent Phone: (423) 544-0509
Agency Title: Crye-Leike Real Estate Services

Source: GAMLS
Estimate Your Payment
Estimated Payment
$ 1,503.37 per month $865.75 Principal & Interest $524.17 Property Tax $113.46 Homeowner's InsuranceChange Payment Information



Privacy Policy / DMCA Notice / ADA Accessibility


This site is hosted, designed and copyright
© 1994 - 2026 by
Delta Media Group, Inc. -- Patent Pending --
4170 Alexis Court | MLS# 10803391
This single family home located at 4170 Alexis Court, Loganville, GA 30052 is currently listed for sale with an asking price of $389,000. This property was built in 2014 and has 4 bedrooms and 3 full baths with 2486 sq. ft. Alexis Court is located in the ALEXIS IN TOWNE subdivision. Search ALEXIS IN TOWNE real estate on pcroft.crye-leike.com today.