Prisavia Croft
REALTOR®, AHWD, C2EX, CBR, RPR, SNP



BEDS4
BATHS3 full 1 partial
SQUARE FEET2,584
MLS#10790983
STATUSActive
PROPERTY TYPEResidential - Townhouse
SUBDIVISIONTownsend at Perimeter
NEIGHBORHOODAtlanta
Property Description
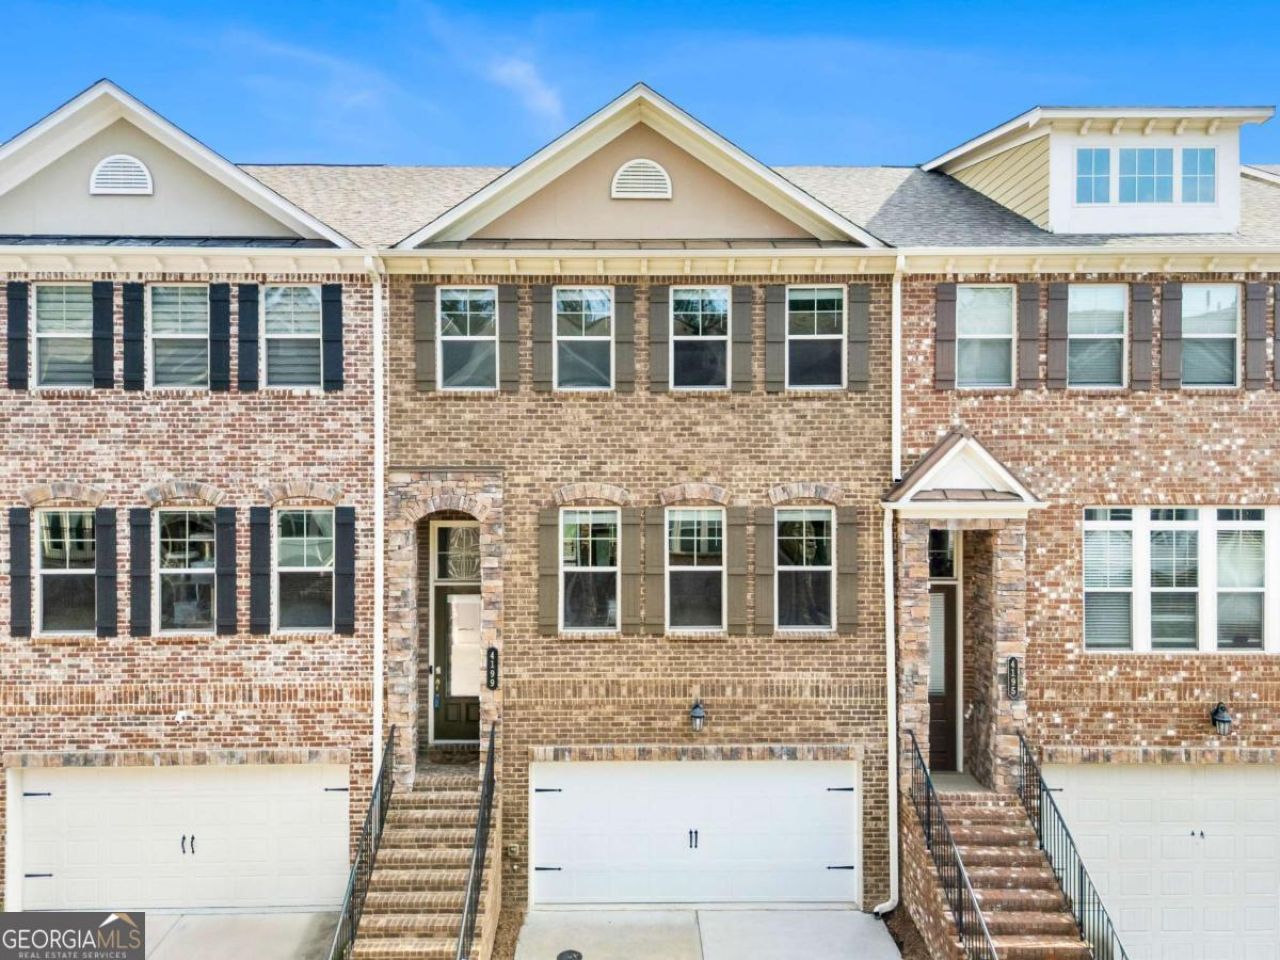
Gated community! Three-story brick townhome with two-car garages, located at ground level! built by Taylor Morrison! NEW upstairs flooring replaced in 2024. NEW garage door replaced in 2024. NO CARPET-hardwood flooring throughout! Walking distance to Ravinia Center and Perimeter Mall!The entry foyer leads to a large living room with a gas log fireplace, built-in cabinetry, and shelving systems. There is a guest powder room with a custom vanity. The designer kitchen features an expansive stone island that seats 4, beautiful backsplash, and a stainless-steel GE Profile appliance package, including a 5-burner gas cooktop, a ducted vent hood, wall oven & microwave, and French-door refrigerator. An abundance of custom cabinetry and a double-door pantry offer great storage. A separate dining area overlooks the expansive rear deck. There is also a powder room and additional closet on the main level. Upstairs, you will find the Owner's Suite with a luxurious bath featuring a separate soaking tub and a glass-enclosed shower with a spa shower tower. Great closet space includes two walk-in closets with custom storage and shelving systems, as well as a washer and dryer hookup available on the upper level. Downstairs is a great playroom, bonus room, den, or study. There is also a 4th bedroom with good closet space and access to a full bath. An awesome roommate or multi-generational floor plan! Enjoy access to the rear patio, which opens to a beautifully landscaped common area with a bocce ball court. The laundry area offers a full-size washer and dryer just off the garage. Two water heaters provide an abundant supply of hot water. A convenient car charger is installed in the garage! The home is equipped with numerous smart-home features, including an Ecobee smart thermostat, video doorbell, digital smart lock, and a MyQ-compatible garage door opener. The community is gated and consists of 87 townhomes on approximately six acres, featuring a swimming pool, cabana, clubhouse, greenspace, and bocce ball court. 13 parking spaces and sidewalks are scattered throughout the community. A walking trail runs along the back of the community adjacent to the Dunwoody Trailway, just steps from Two Bridges Park with an outdoor gym, playground, splash pad, picnic pavilion, and nature trail. Quick access to GA-400, I-285, MARTA stations, Saint Joseph's Hospital, Northside Hospital, and Dunwoody Village. Unbeatable location in the heart of Perimeter!
Property Features
Property Type: Residential - Townhouse
Basement: None
Cooling: Central Air, Electric, Zoned
Fireplaces: 1
Garage: 2 car attached
Heating: Central, Forced Air
Home Style: Brick Front, Traditional
Lot Size: 0.04 Acres
Roof Type: Composition
Stories: 3.0
Taxes: $6,930
Year Built: 2019
Feature Descriptions
Additional Rooms: Bonus Room, Exercise Room, Foyer, Office
Amenities: Clubhouse, Gated, Pool, Sidewalks, Street Lights, Near Public Transport, Walk To Schools, Near Shopping
Appliances: Dishwasher, Disposal, Dryer, Electric Water Heater, Microwave, Refrigerator, Washer
Days on Site: 19
Dining Room: Seats 12+
Exterior: Brick, Wood Siding
Exterior: Balcony
Fireplace Type: Gas Log, Gas Starter, Living Room
Flooring: Hardwood, Vinyl
Foundation: Slab
Interior: Bookcases, Double Vanity, High Ceilings, Split Bedroom Plan, Walk-In Closet(s)
Kitchen: Breakfast Bar, Kitchen Island, Pantry
Parking Notes: Garage, Attached, Garage Door Opener
Security Features: Carbon Monoxide Detector(s), Smoke Detector(s)
Sewer: Public Sewer
Swimming Pool: Yes
Topography: Level, Open Lot
Utilities: Water Available
Water: Public
Water: No Dock Or Boathouse
Window Features: Double Pane Windows, Window Treatments
Local Schools
High School: Dunwoody
Middle School: Peachtree
Elementary School: Dunwoody
Listed By / Shown By
Listed By
Agency Name: Real Broker, LLC
Agency Phone: 855-450-0442
Shown By
Agent Name: Prisavia Croft
Agent Phone: (423) 544-0509
Agency Title: Crye-Leike Real Estate Services

Source: GAMLS
Estimate Your Payment
Estimated Payment
$ 2,251.46 per month $1,480.00 Principal & Interest $577.50 Property Tax $193.96 Homeowner's InsuranceChange Payment Information



Privacy Policy / DMCA Notice / ADA Accessibility


This site is hosted, designed and copyright
© 1994 - 2026 by
Delta Media Group, Inc. -- Patent Pending --
4199 Townsend Lane | MLS# 10790983
This townhouse located at 4199 Townsend Lane, Atlanta, GA 30346 is currently listed for sale with an asking price of $665,000. This property was built in 2019 and has 4 bedrooms and 3 full and 1 partial baths with 2584 sq. ft. Townsend Lane is located in the Townsend at Perimeter subdivision. Search Townsend At Perimeter real estate on pcroft.crye-leike.com today.