Prisavia Croft
REALTOR®, AHWD, C2EX, CBR, RPR, SNP



BEDS5
BATHS4 full
SQUARE FEET2,220
MLS#10787593
STATUSActive
PROPERTY TYPEResidential - Single Family
SUBDIVISIONShadow Creek
NEIGHBORHOODJackson
Property Description
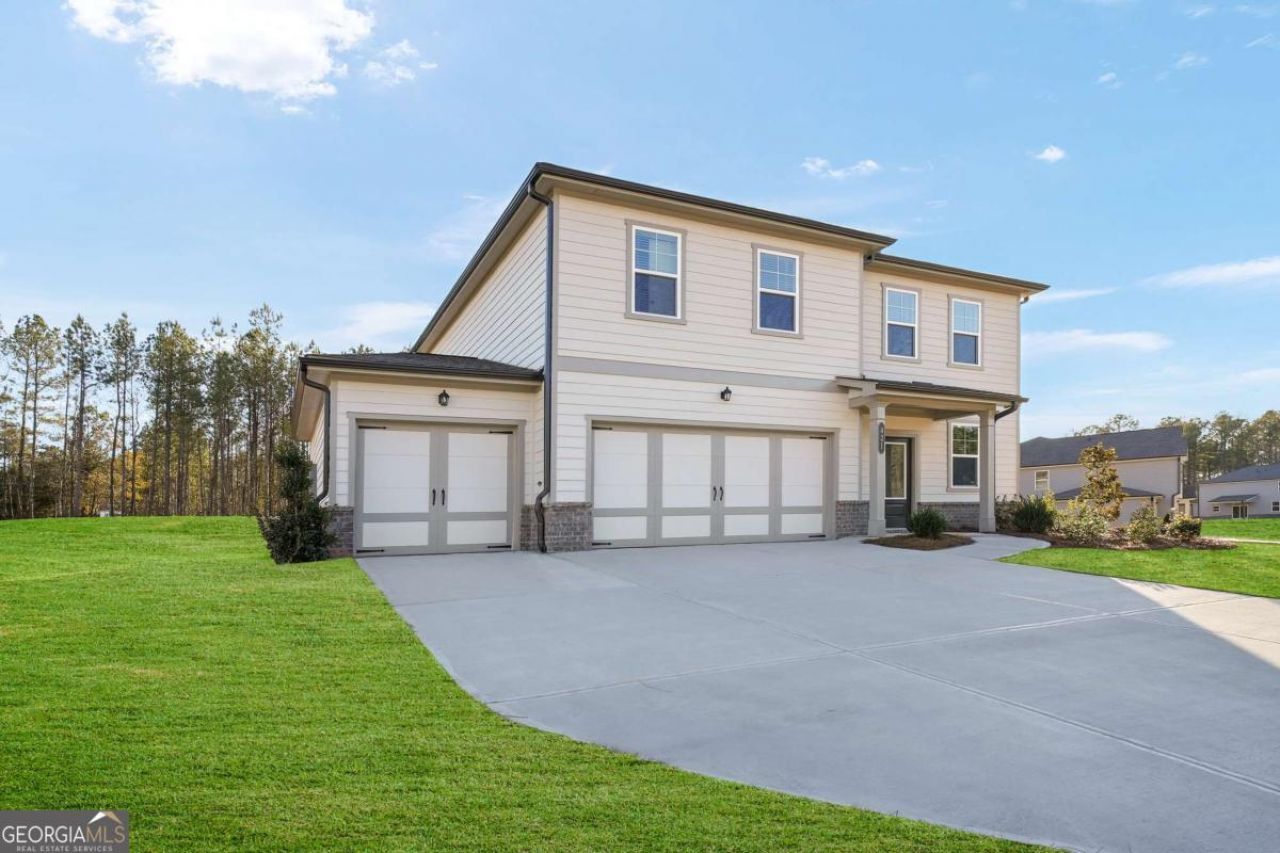
Welcome to Shadow Creek in Jackson, Henry County - OLA School District (NEW CONSTRUCTION-ECD August) less than 10 minutes from McDonough! Welcome to huge homesites close to an acre. This Popular Roswell Plan is designed to meet modern families' needs. The first floor hosts an open-plan layout connecting the kitchen and living room, with a Bedroom and Bath downstairs. Upstairs, a versatile loft provides additional shared-living space, with five bedrooms and the laundry room is conveniently situated upstairs as well. Prices, dimensions and features may vary and are subject to change. Photos are for illustrative purposes only.
Property Features
Property Type: Residential - Single Family
Basement: None
Cooling: Central Air
Garage: 3
Heating: Central, Zoned
Home Style: Craftsman
Lot Size: 72.00 Acres
Roof Type: Composition
Stories: 2.0
Taxes: $0
Year Built: 2025
Feature Descriptions
Additional Rooms: Family Room, Laundry, Loft
Amenities: Sidewalks, Street Lights, Walk To Schools, Near Shopping
Appliances: Dishwasher, Dryer, Electric Water Heater, Microwave, Refrigerator, Washer
Days on Site: 23
Exterior: Concrete
Flooring: Carpet
Foundation: Slab
Interior: Double Vanity, High Ceilings, Walk-In Closet(s)
Kitchen: Breakfast Area, Kitchen Island, Pantry, Solid Surface Counters
Parking Notes: Garage, Kitchen Level, Garage Door Opener
Security Features: Smoke Detector(s)
Sewer: Septic Tank
Topography: Level, Private, Sloped
Utilities: Electricity Available, Phone Available, Underground Utilities, Water Available
Water: Public
Window Features: Double Pane Windows
Local Schools
High School: Ola
Middle School: Ola
Elementary School: Rock Spring
Listed By / Shown By
Listed By
Agency Name: Lennar Realty Inc.
Agency Phone: 470-620-1197
Shown By
Agent Name: Prisavia Croft
Agent Phone: (423) 544-0509
Agency Title: Crye-Leike Real Estate Services

Source: GAMLS
Estimate Your Payment
Estimated Payment
$ 1,031.91 per month $912.35 Principal & Interest $0.00 Property Tax (data not provided by mls) $119.57 Homeowner's InsuranceChange Payment Information



Privacy Policy / DMCA Notice / ADA Accessibility


This site is hosted, designed and copyright
© 1994 - 2026 by
Delta Media Group, Inc. -- Patent Pending --
421 Panther Creek Lane | MLS# 10787593
This single family home located at 421 Panther Creek Lane, Jackson, GA 30233 is currently listed for sale with an asking price of $409,940. This property was built in 2025 and has 5 bedrooms and 4 full baths with 2220 sq. ft. Panther Creek Lane is located in the Shadow Creek subdivision. Search Shadow Creek real estate on pcroft.crye-leike.com today.