Prisavia Croft
REALTOR®, AHWD, C2EX, CBR, RPR, SNP



BEDS4
BATHS3 full
SQUARE FEET3,000
MLS#10796004
STATUSNew
PROPERTY TYPEResidential - Single Family
SUBDIVISIONCedar Creek
NEIGHBORHOODLilburn
Property Description
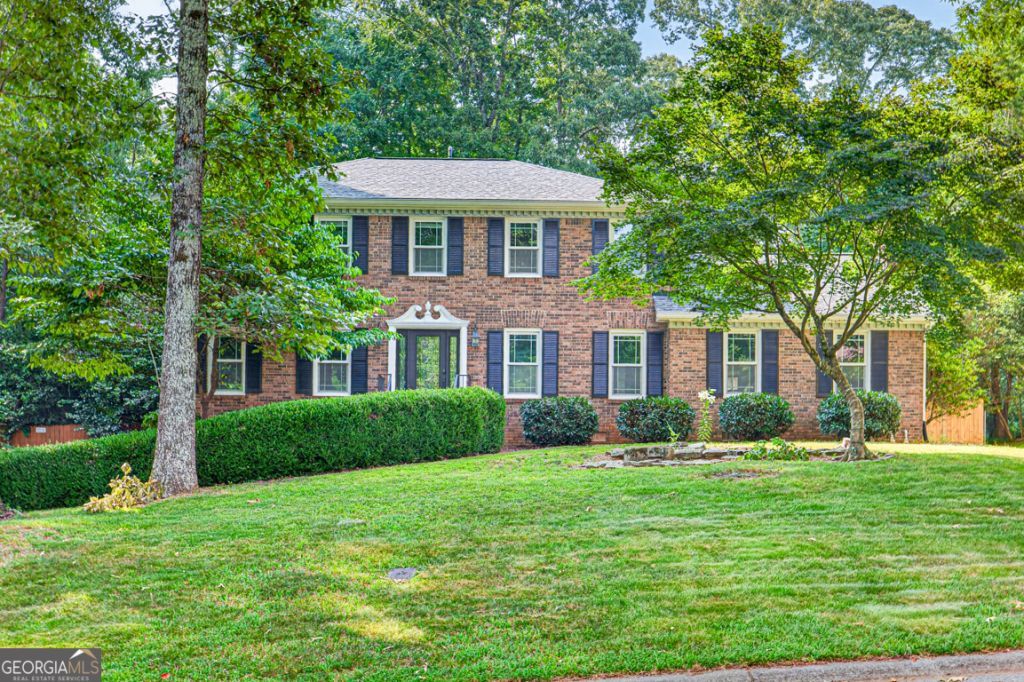
Welcome home to this beautifully updated 4-bedroom, 3-bath residence located in the highly sought-after Parkview School District! Step inside to discover solid hardwood floors and crown molding throughout, adding warmth and timeless appeal. The traditional floor plan features separate living and dining rooms that flow into a spacious family room with a beautiful beamed ceiling, a brick fireplace flanked by custom built-ins, and the perfect setting for everyday living and entertaining. The updated chef's kitchen features white cabinetry, granite countertops, a center island, stainless steel appliances, and a sunny breakfast area with bay windows. A desirable main-level bedroom and fully renovated bath offer the ideal setup for guests, multigenerational living, or a private home office. Just off the kitchen, the beautiful all-season sunroom provides year-round enjoyment while overlooking the peaceful backyard. Step outside to the expansive wraparound deck-an ideal space for entertaining, grilling, or simply relaxing while enjoying your own private outdoor oasis. The all-wood staircase leads upstairs to the oversized primary suite featuring elegant arched doorways, tray ceilings, and an updated en-suite bath with a slate walk-in shower and whirlpool soaking tub. Two additional spacious secondary bedrooms and a fully renovated hall bath complete the upper level. The unfinished basement offers endless possibilities to create additional living space, a home gym, workshop, or media room, while providing direct access to the two-car garage and private driveway. Recent updates include fresh interior paint, a new roof, and new gutters, offering added peace of mind. Conveniently located near parks, shopping, dining, and top-rated schools, this move-in-ready home offers the perfect combination of thoughtful updates, generous living spaces, and an unbeatable location. Don't miss your opportunity to make this exceptional home your own!
Property Features
Property Type: Residential - Single Family
Basement: Partial, Unfinished
Basement: Yes
Cooling: Ceiling Fan(s), Central Air
Fireplaces: 1
Garage: 2 car attached
Heating: Forced Air, Natural Gas
Home Style: Brick 4 Side, Colonial
Lot Size: 0.48 Acres
Roof Type: Composition
Stories: 3.0
Taxes: $4,567
Year Built: 1978
Feature Descriptions
Additional Rooms: Family Room, Foyer, Laundry, Sun Room
Amenities: Street Lights
Appliances: Dishwasher, Disposal
Days on Site: 1
Dining Room: L Shaped
Exterior: Brick
Fencing: Back Yard, Wood
Fireplace Type: Family Room
Flooring: Hardwood
Interior: Beamed Ceilings, High Ceilings
Kitchen: Breakfast Area, Breakfast Room, Kitchen Island, Pantry
Parking Notes: Garage, Attached, Garage Door Opener
Security Features: Carbon Monoxide Detector(s), Smoke Detector(s)
Sewer: Septic Tank
Topography: Private
Utilities: Electricity Available, Natural Gas Available, Other, Underground Utilities
Water: Public
Water: No Dock Or Boathouse
Window Features: Double Pane Windows, Window Treatments
Local Schools
High School: Parkview
Middle School: Trickum
Elementary School: Knight
Listed By / Shown By
Listed By
Agency Name: Extol Realty
Agency Phone: 770-315-9292
Shown By
Agent Name: Prisavia Croft
Agent Phone: (423) 544-0509
Agency Title: Crye-Leike Real Estate Services

Source: GAMLS
Estimate Your Payment
Estimated Payment
$ 1,762.54 per month $1,221.84 Principal & Interest $380.58 Property Tax $160.13 Homeowner's InsuranceChange Payment Information



Privacy Policy / DMCA Notice / ADA Accessibility


This site is hosted, designed and copyright
© 1994 - 2026 by
Delta Media Group, Inc. -- Patent Pending --
4224 Cedar Creek Trail Sw | MLS# 10796004
This single family home located at 4224 Cedar Creek Trail Sw, Lilburn, GA 30047 is currently listed for sale with an asking price of $549,000. This property was built in 1978 and has 4 bedrooms and 3 full baths with 3000 sq. ft. Cedar Creek Trail Sw is located in the Cedar Creek subdivision. Search Cedar Creek real estate on pcroft.crye-leike.com today.