Prisavia Croft
REALTOR®, AHWD, C2EX, CBR, RPR, SNP



BEDS4
BATHS3 full 1 partial
SQUARE FEET2,213
MLS#10801050
STATUSNew
PROPERTY TYPEResidential - Townhouse
SUBDIVISIONTownsend at Perimeter
NEIGHBORHOODDunwoody
Property Description
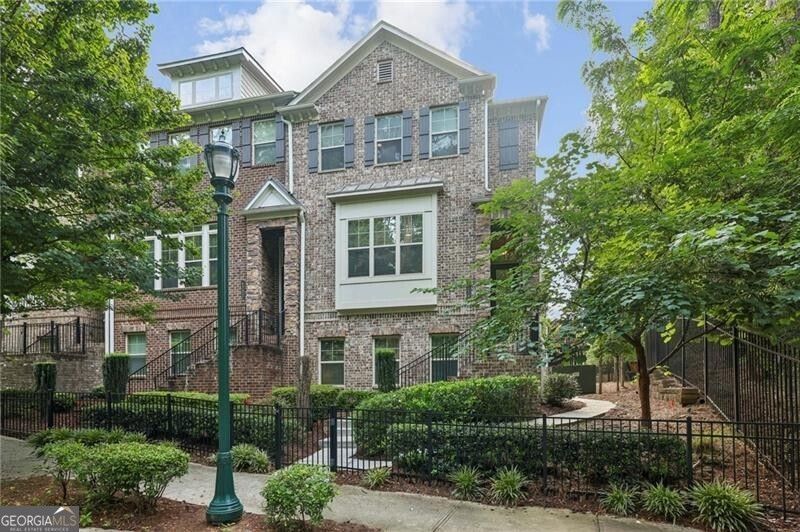
Tucked into one of Townsend at Perimeter's most desirable gated settings, this beautifully updated end-unit townhome offers a rare combination of wooded privacy, direct street access, a sought-after side-by-side two-car garage, and a premium corner homesite surrounded by mature trees. Thoughtfully upgraded throughout, this move-in-ready home combines the ease of a lock-and-leave lifestyle with an unbeatable Perimeter location just moments from shopping, dining, parks, and major employers. Freshly painted throughout with newly refinished hardwood floors on the main level, the home features soaring 10-foot ceilings, designer lighting, and an open-concept floor plan designed for both everyday living and entertaining. The chef's kitchen serves as the heart of the home, showcasing 42-inch cabinetry, granite countertops, stainless steel appliances, double ovens, an oversized island, and abundant prep space, all flowing seamlessly into the fireside family room and spacious dining area. Step outside to the private rear deck overlooking mature landscaping, creating a peaceful outdoor retreat rarely found in townhome living. Upstairs, the spacious owner's suite features a spa-inspired bath with an oversized walk-in shower complete with dual showerheads. Two additional bedrooms share a well-appointed full bath. The terrace level offers exceptional flexibility with a private fourth bedroom and full bath, making it ideal for guests, a home office, media room, fitness space, or multigenerational living. Thoughtful improvements throughout enhance both comfort and convenience, including newly refinished hardwood floors, fresh interior paint, designer light fixtures, a newly installed insulated garage door with battery backup, keyless entry at both the front door and garage, and an electric vehicle charger. Modern smart home features include Google Nest thermostats, two Nest video doorbells, and smart lighting with dimmers throughout much of the home. Two water heaters with a hot water recirculation system provide near-instant hot water while helping reduce water consumption. Townsend at Perimeter offers true low-maintenance living, with HOA dues covering exterior maintenance, including the roof, along with professionally maintained landscaping and outstanding community amenities including a swimming pool, cabana, bocce court, and beautifully maintained green spaces. Fantastic location with community pedestrian gates provide direct access to the Dunwoody Trailway and Two Bridges Park, where residents enjoy walking and biking trails, a splash pad, playground, outdoor fitness equipment, picnic pavilion, and abundant green space. High Street, Perimeter Mall, MARTA, Saint Joseph's Hospital, Northside Hospital, premier dining, shopping, entertainment, and major commuter routes are all just minutes away, while a Montessori school is within an easy walk. Beautifully maintained and thoughtfully upgraded, this exceptional home offers an ideal blend of comfort, convenience, and modern living in one of Dunwoody's most desirable gated communities.
Property Features
Property Type: Residential - Townhouse
Basement: Bath Finished, Daylight, Exterior Entry, Finished, Interior Entry
Basement: Yes
Cooling: Ceiling Fan(s), Central Air, Zoned
Fireplaces: 1
Heating: Central, Forced Air
Home Style: Brick 3 Side
Lot Size: 0.03 Acres
Roof Type: Composition
Stories: 3.0
Taxes: $6,805
Year Built: 2019
Feature Descriptions
Additional Rooms: Exercise Room, Game Room, Office
Amenities: Gated, Pool, Walk To Schools, Near Shopping
Appliances: Dishwasher, Disposal, Double Oven, Gas Water Heater, Microwave
Days on Site: 2
Dining Room: Seats 12+
Exterior: Balcony
Fireplace Type: Gas Starter
Flooring: Carpet, Hardwood, Tile
Foundation: Slab
Interior: Walk-In Closet(s)
Kitchen: Breakfast Area, Breakfast Bar, Breakfast Room, Kitchen Island, Pantry
Parking Notes: Garage, Garage Door Opener
Security Features: Carbon Monoxide Detector(s), Gated Community, Smoke Detector(s)
Sewer: Public Sewer
Swimming Pool: Yes
Topography: Level
Utilities: Electricity Available, Natural Gas Available, Sewer Available, Underground Utilities, Water Available
Water: Public
Window Features: Double Pane Windows
Local Schools
High School: Dunwoody
Middle School: Peachtree
Elementary School: Dunwoody
Listed By / Shown By
Listed By
Agency Name: Ansley RE|Christie's Int'l RE
Agency Phone: 770-284-9900
Shown By
Agent Name: Prisavia Croft
Agent Phone: (423) 544-0509
Agency Title: Crye-Leike Real Estate Services

Source: GAMLS
Estimate Your Payment
Estimated Payment
$ 2,178.11 per month $1,424.36 Principal & Interest $567.08 Property Tax $186.67 Homeowner's InsuranceChange Payment Information



Privacy Policy / DMCA Notice / ADA Accessibility


This site is hosted, designed and copyright
© 1994 - 2026 by
Delta Media Group, Inc. -- Patent Pending --
4228 Townsend Lane | MLS# 10801050
This townhouse located at 4228 Townsend Lane, Dunwoody, GA 30346 is currently listed for sale with an asking price of $640,000. This property was built in 2019 and has 4 bedrooms and 3 full and 1 partial baths with 2213 sq. ft. Townsend Lane is located in the Townsend at Perimeter subdivision. Search Townsend At Perimeter real estate on pcroft.crye-leike.com today.