Prisavia Croft
REALTOR®, AHWD, C2EX, CBR, RPR, SNP



BEDS4
BATHS3 full
SQUARE FEET2,008
MLS#3542111
STATUSActive
PROPERTY TYPEResidential - Townhouse
SUBDIVISIONWoodmont Townhomes Ph 6
Property Description
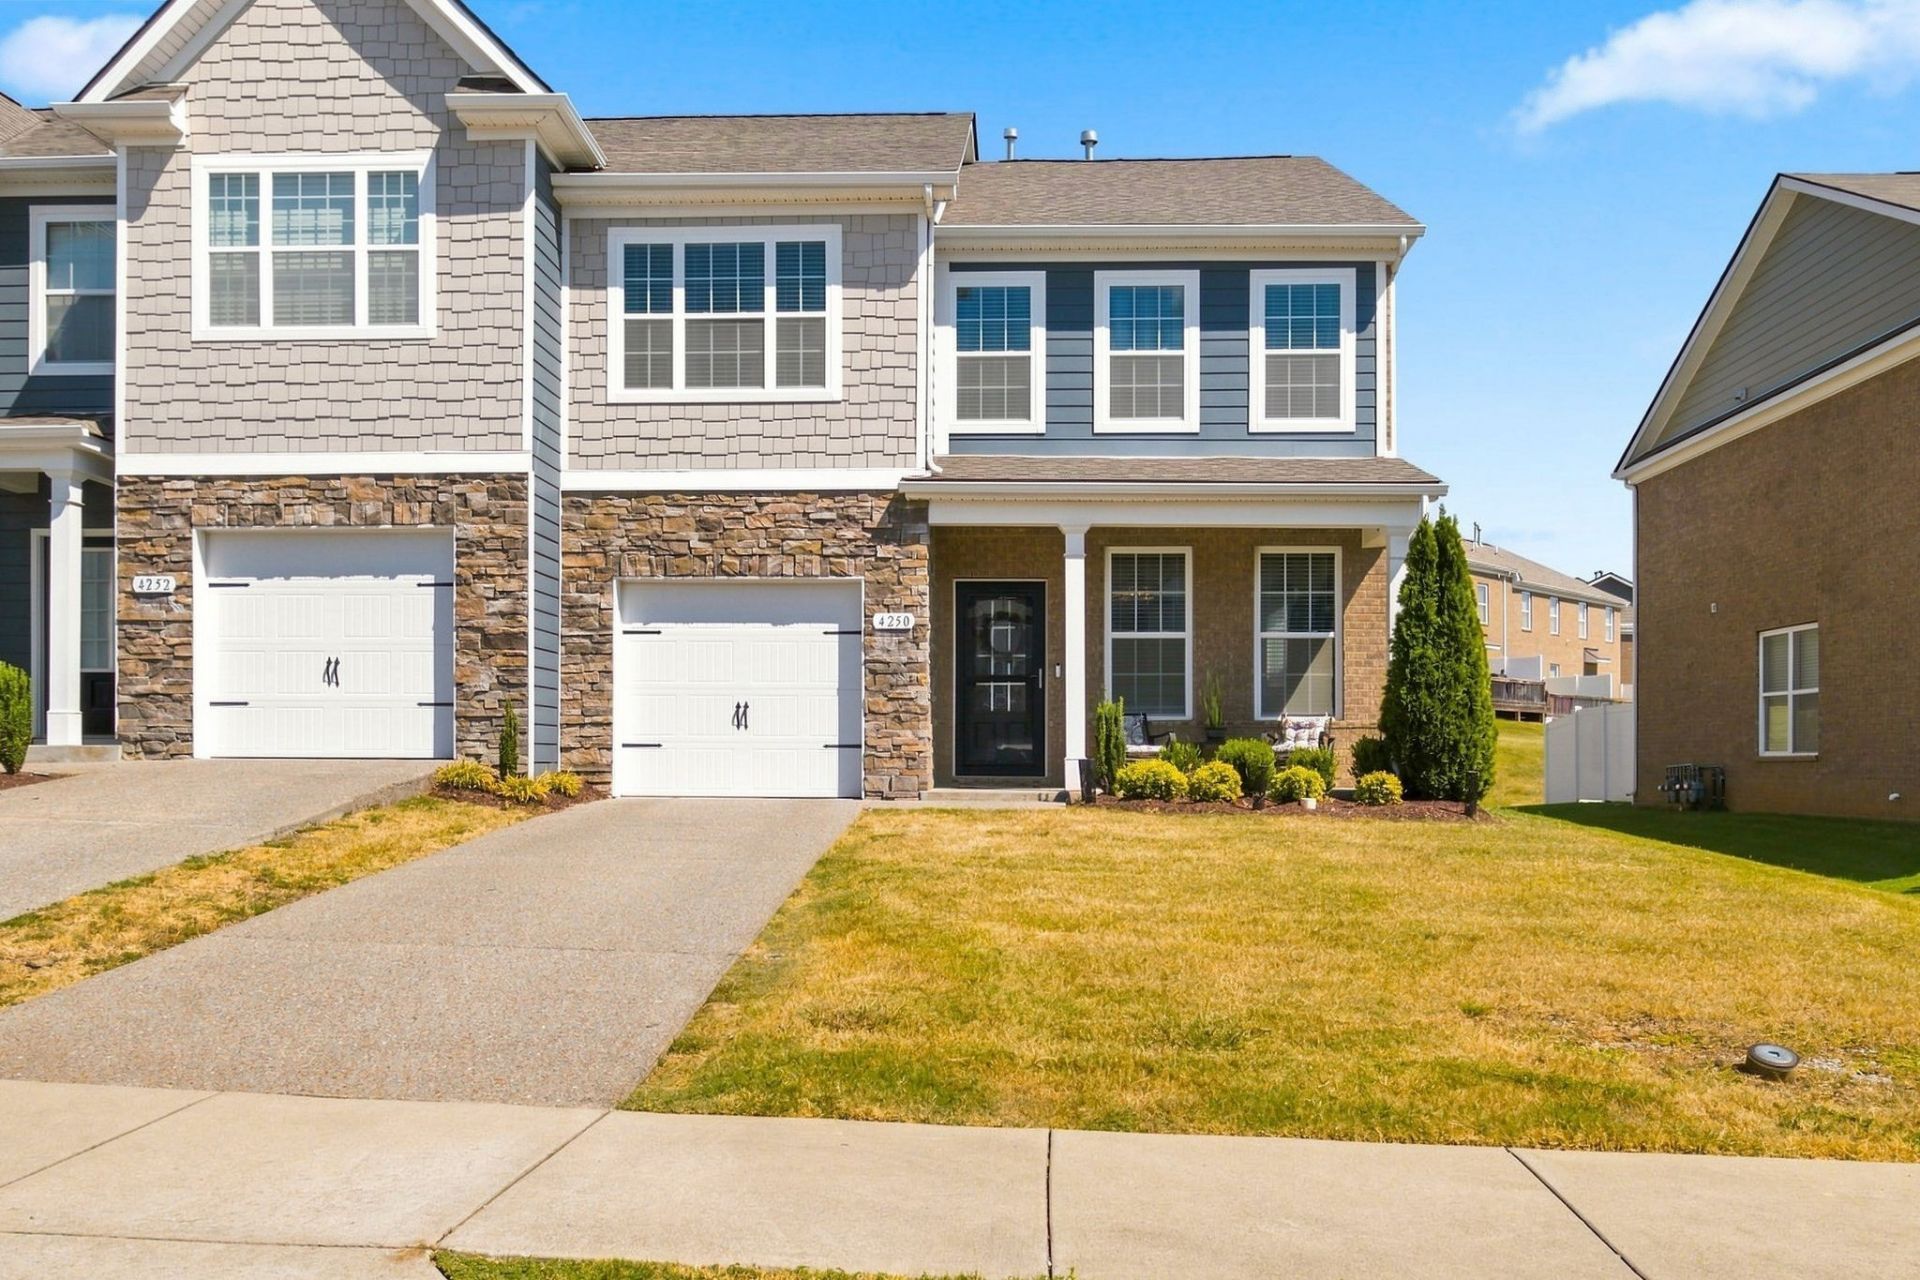
Well kept townhome in Woodmont with the extra windows and privacy that only come with an end unit. Stacked stone, brick, and a mix of lap and shake siding give the front real curb appeal, with a covered porch and a one-car garage with an epoxy-coated floor. The main level is open and bright, with hardwood floors running through the living room, dining area, and kitchen. The kitchen is finished with espresso cabinetry, soft-close doors, granite countertops, a subway tile backsplash, stainless appliances, a gas range, and pendant lighting over the breakfast bar. A full bedroom and bath on this level make an easy guest room or home office. Upstairs, the primary suite stands apart. Tray ceiling, chandelier, and a separate sitting room with built-in shelving that works as a lounge, office, or nursery. The bath has a double granite vanity, tiled walk-in shower, and a separate soaking tub. Two more bedrooms and a full bath complete the second floor. Out back, a fully fenced yard with gate access. Storm doors front and back. And the community pool with its covered pavilion is a short walk down the street. Quick access to all conveniences on Sam Ridley Parkway. 12 miles to Murfreesboro, 22 miles to Franklin, and 24 miles to Downtown Nashville.
Property Features
Property Type: Residential - Townhouse
Basement: None
Cooling: Central Air, Electric
Garage: 1 car attached
Heating: Central, Electric
Home Style: Contemporary
Lot Size: 0.20 Acres
Roof Type: Shingle
Stories: 2.0
Taxes: $1,991
Year Built: 2020
Amenities
Air Filter
Ceiling Fan(s)
High Ceilings
Open Floorplan
Pantry
Walk-In Closet(s)
High Speed Internet
Feature Descriptions
Appliances: Gas Oven, Dishwasher, Microwave, Refrigerator, Stainless Steel Appliance(s)
Association Amenities: Pool
Days on Site: 14
Exterior: Hardboard Siding, Brick
Fencing: Back Yard
Flooring: Carpet, Wood, Tile
HOA Fee: 200/ Monthly
Laundry: Electric Dryer Hookup, Washer Hookup
Other Equipment: Air Purifier
Parcel#: 032M B 00100 R0119684
Parking: Garage Door Opener, Garage Faces Front, Concrete, Driveway
Parking Notes: Garage Door Opener, Garage Faces Front, Concrete, Dri
Patio/Porch: Porch, Covered, Patio
Security: Smoke Detector(s)
Sewer: Public Sewer
Utilities: Electricity Available, Water Available, Cable Connected
Water: Public
Room Sizes
Bedroom 1: 17x12
Bedroom 2: 13x13
Bedroom 3: 11x15
Bedroom 4: 11x11
Dining Room: 18x10
Kitchen: 15x13
Living Room: 15x15
Local Schools
High School: Stewarts Creek High School
Middle School: Rock Springs Middle School
Elementary School: Rock Springs Elementary
Listed By / Shown By
Listed By
Agency Name: Pinnacle Point Properties & Development
Agency Phone: 6153450343
Shown By
Agent Name: Prisavia Croft
Agent Phone: (423) 544-0509
Agency Title: Crye-Leike Real Estate Services

Source: Nashville MLS
Estimate Your Payment
Estimated Payment
$ 1,084.46 per month $812.11 Principal & Interest $165.92 Property Tax $106.43 Homeowner's InsuranceChange Payment Information




Member Participants (and their affiliated licensees, if applicable) shall indicate on their websites that IDX information is provided exclusively for consumers’ personal non-commercial use, that it may not be used for any purpose other than to identify prospective properties consumers may be interested in purchasing, that the data is deemed reliable but is not guaranteed by MLS GRID, and that the use of the MLS GRID Data may be subject to an end user license agreement prescribed by the Member Participant’s applicable MLS if any and as amended from time to time. MLS GRID may, at its discretion, require use of other disclaimers as necessary to protect Member Participant, and/or their MLS from liability.
Based on information submitted to the MLS GRID. All data is obtained from various sources and may not have been verified by broker or MLS GRID. Supplied Open House Information is subject to change without notice. All information should be independently reviewed and verified for accuracy. Properties may or may not be listed by the office/agent presenting the information.
Privacy Policy / DMCA Notice / ADA Accessibility


This site is hosted, designed and copyright
© 1994 - 2026 by
Delta Media Group, Inc. -- Patent Pending --
4250 Grapevine Loop | MLS# 3542111
This townhouse located at 4250 Grapevine Loop, Smyrna, TN 37167 is currently listed for sale with an asking price of $364,900. This property was built in 2020 and has 4 bedrooms and 3 full baths with 2008 sq. ft. Grapevine Loop is located in the Woodmont Townhomes Ph 6 subdivision. Search Woodmont Townhomes Ph 6 real estate on pcroft.crye-leike.com today.