Prisavia Croft
REALTOR®, AHWD, C2EX, CBR, RPR, SNP



BEDS4
BATHS3 full
SQUARE FEET2,456
MLS#10882422
STATUSPrice Change
PROPERTY TYPEResidential - Single Family
SUBDIVISIONBraswell Farms
NEIGHBORHOODLoganville
Property Description
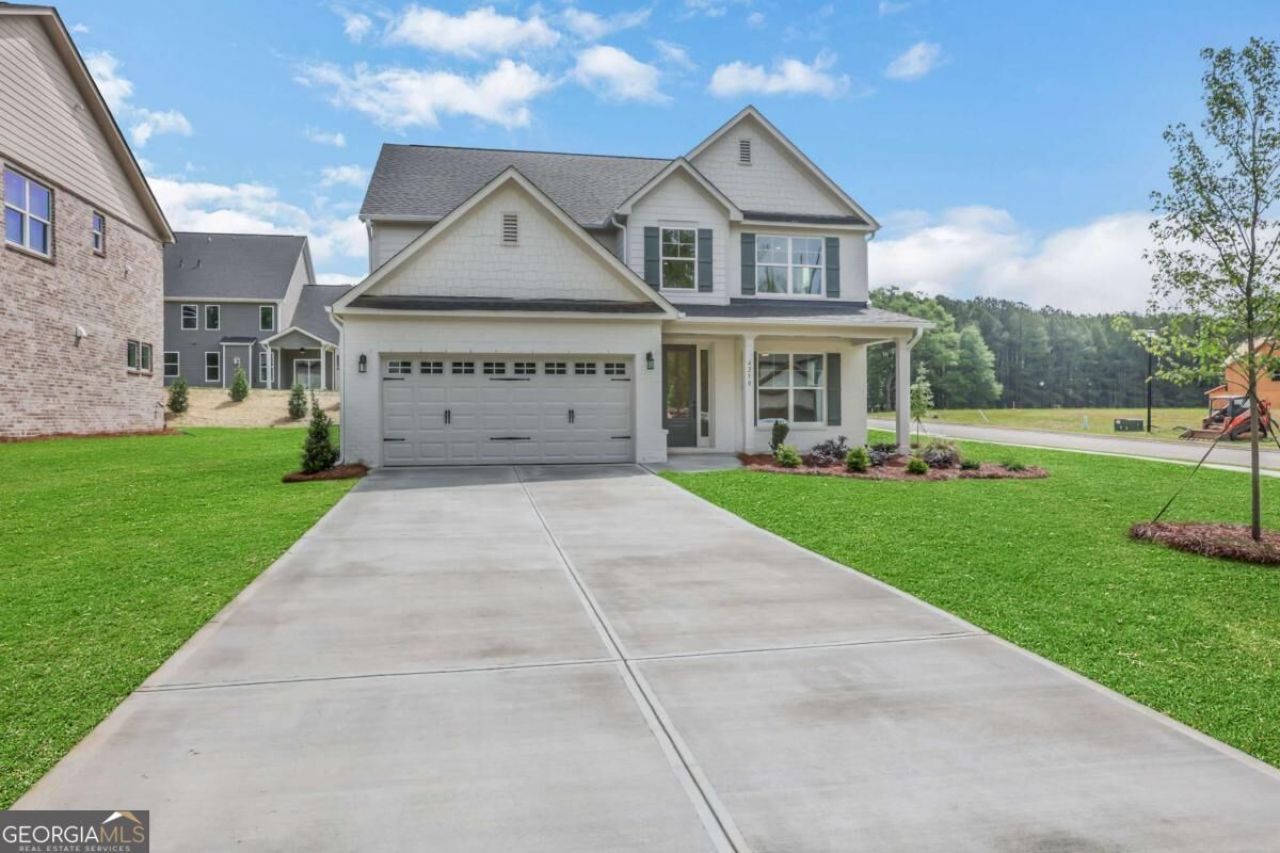
FALL SAVINGS EVENT! NEWLY REDUCED PRICING! READY NOW! The Cypress floor plan offers a guest suite and full bath downstairs, and 3 bedrooms, plus a spacious loft upstairs. Step into the showstopper kitchen, where upgraded cabinets set a warm, modern toneCocarried throughout the entire home for a clean, designer-curated look. Paired with quartz countertops, a built-in microwave/oven combo, large sink, and custom hood vent, every detail feels elevated. In the living room, a statement stone fireplace brings cozy vibes with a stylish edge. Don't miss this opportunity to own a brand-new Eastwood home in Braswell Farms!
Property Features
Property Type: Residential - Single Family
Basement: None
Cooling: Ceiling Fan(s), Central Air
Fireplaces: 1
Garage: 2 car attached
Heating: Central, Natural Gas
Home Style: Brick 3 Side, Craftsman, Other
Roof Type: Composition
Stories: 3.0
Taxes: $0
Year Built: 2026
Feature Descriptions
Additional Rooms: Family Room, Foyer, Laundry, Loft, Office, Other
Appliances: Dishwasher, Disposal, Gas Water Heater, Microwave
Days on Site: 1
Exterior: Concrete
Fireplace Type: Gas Log
Flooring: Carpet, Other, Sustainable
Foundation: Slab
Interior: High Ceilings, In-Law Floorplan, Other, Split Bedroom Plan, Walk-In Closet(s)
Kitchen: Breakfast Area, Breakfast Bar, Kitchen Island, Pantry, Solid Surface Counters
Parking Notes: Garage, Attached, Kitchen Level
Security Features: Carbon Monoxide Detector(s), Smoke Detector(s)
Sewer: Public Sewer
Utilities: Cable Available, High Speed Internet, Natural Gas Available, Phone Available, Sewer Available, Underground Utilities, Water Available
Water: Public
Window Features: Double Pane Windows
Local Schools
High School: South Gwinnett
Middle School: Grace Snell
Elementary School: Rosebud
Listed By / Shown By
Listed By
Agency Name: Peggy Slappey Properties
Agency Phone: 770-932-3440
Shown By
Agent Name: Prisavia Croft
Agent Phone: (423) 544-0509
Agency Title: Crye-Leike Real Estate Services

Source: GAMLS
Estimate Your Payment
Estimated Payment
$ 1,233.19 per month $1,090.31 Principal & Interest $0.00 Property Tax (data not provided by mls) $142.89 Homeowner's InsuranceChange Payment Information



Privacy Policy / DMCA Notice / ADA Accessibility


This site is hosted, designed and copyright
© 1994 - 2026 by
Delta Media Group, Inc. -- Patent Pending --
4250 Mary Ruth Way | MLS# 10882422
This single family home located at 4250 Mary Ruth Way, Loganville, GA 30052 is currently listed for sale with an asking price of $489,900. This property was built in 2026 and has 4 bedrooms and 3 full baths with 2456 sq. ft. Mary Ruth Way is located in the Braswell Farms subdivision. Search Braswell Farms real estate on pcroft.crye-leike.com today.