Prisavia Croft
REALTOR®, AHWD, C2EX, CBR, RPR, SNP



BEDS5
BATHS2 full 1 partial
SQUARE FEET3,352
MLS#10797630
STATUSNew
PROPERTY TYPEResidential - Single Family
SUBDIVISIONDunwoody North
NEIGHBORHOODDunwoody
Property Description
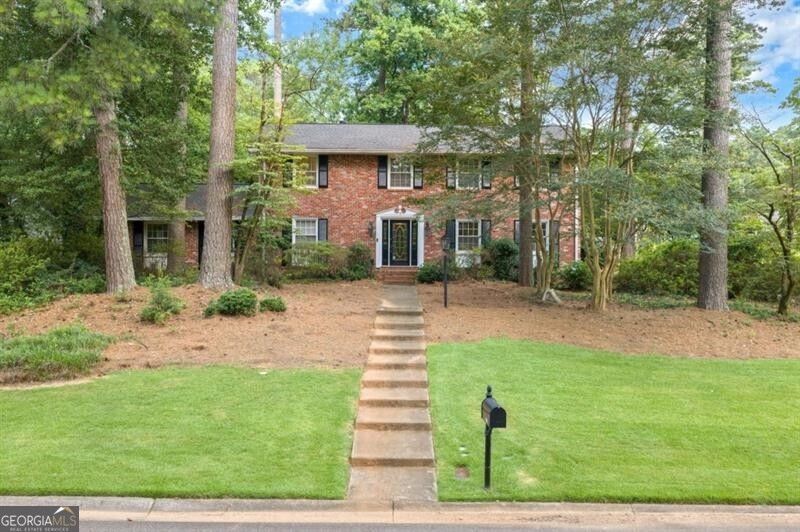
Beautifully updated four-sided brick traditional on a corner lot in sought-after Dunwoody North. This well-maintained home offers an ideal floor plan with formal living and dining rooms, a fireside family room with built-ins, and a stunning renovated kitchen featuring a large granite island, custom white cabinetry, stainless steel appliances, wet bar with built-in ice maker, and abundant storage. The main level also includes a versatile bonus room, powder room, and laundry room. Upstairs you'll find a spacious primary suite with fireplace and updated bath, three secondary bedrooms, an updated hall bath, and a flexible fifth bedroom perfect for an office, craft room, or guest space. Enjoy hardwood floors throughout most of the home, a newer upstairs HVAC, newer roof, and a private backyard with patio and garden area. Located in a walkable neighborhood with optional Swim & Tennis Club membership and convenient access to schools, Brook Run Park, shopping, and dining.
Property Features
Property Type: Residential - Single Family
Basement: Crawl Space
Cooling: Ceiling Fan(s), Central Air, Zoned
Fireplaces: 2
Heating: Central, Natural Gas
Home Style: Brick 4 Side, Traditional
Lot Size: 0.38 Acres
Roof Type: Composition
Stories: 2.0
Taxes: $5,637
Year Built: 1964
Feature Descriptions
Additional Rooms: Bonus Room, Den, Family Room, Foyer, Office
Amenities: Clubhouse, Park, Playground, Pool, Swim Team, Near Public Transport, Walk To Schools, Near Shopping
Appliances: Dishwasher, Disposal, Gas Water Heater, Microwave, Refrigerator
Days on Site: 11
Dining Room: Separate Room
Exterior: Garden
Fencing: Back Yard
Fireplace Type: Family Room, Gas Log, Gas Starter, Master Bedroom
Flooring: Carpet, Hardwood
Interior: Bookcases, Double Vanity, Walk-In Closet(s)
Kitchen: Breakfast Area, Breakfast Bar, Kitchen Island, Pantry, Solid Surface Counters
Parking Notes: Carport, Attached, Kitchen Level, Side/Rear Entrance
Sewer: Public Sewer
Swimming Pool: Yes
Topography: Corner Lot
Utilities: Cable Available, Electricity Available, Natural Gas Available, Phone Available, Sewer Available, Sewer Connected, Underground Utilities
Water: Public
Window Features: Double Pane Windows
Local Schools
High School: Dunwoody
Middle School: Peachtree
Elementary School: Chesnut
Listed By / Shown By
Listed By
Agency Name: Ansley RE | Christie's Int'l RE
Agency Phone: 404-480-4663
Shown By
Agent Name: Prisavia Croft
Agent Phone: (423) 544-0509
Agency Title: Crye-Leike Real Estate Services

Source: GAMLS
Estimate Your Payment
Estimated Payment
$ 2,420.35 per month $1,724.59 Principal & Interest $469.75 Property Tax $226.01 Homeowner's InsuranceChange Payment Information



Privacy Policy / DMCA Notice / ADA Accessibility


This site is hosted, designed and copyright
© 1994 - 2026 by
Delta Media Group, Inc. -- Patent Pending --
4259 Huntington Circle | MLS# 10797630
This single family home located at 4259 Huntington Circle, Dunwoody, GA 30338 is currently listed for sale with an asking price of $774,900. This property was built in 1964 and has 5 bedrooms and 2 full and 1 partial baths with 3352 sq. ft. Huntington Circle is located in the Dunwoody North subdivision. Search Dunwoody North real estate on pcroft.crye-leike.com today.