Prisavia Croft
REALTOR®, AHWD, C2EX, CBR, RPR, SNP



BEDS4
BATHS2 full
SQUARE FEET1,934
MLS#3186692
STATUSActive
PROPERTY TYPEResidential - Single Family
SUBDIVISIONChelsea S Way
Property Description
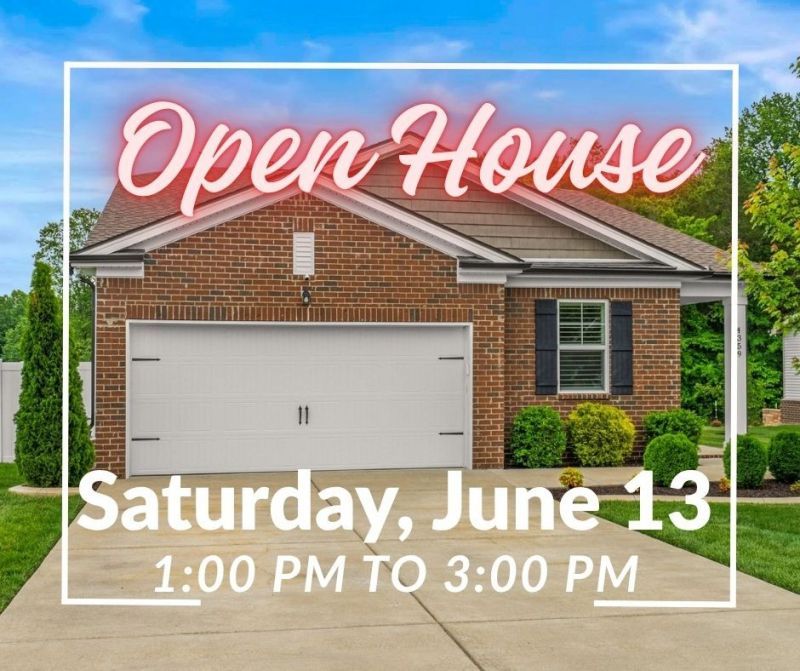
This beautifully maintained single story home in Cross Plains is truly move in ready and thoughtfully upgraded throughout. It's equipped with a whole house Generac Guardian 18 kW generator and an entire home surge protector! The kitchen features a quartz countertop island, SS single bowl sink, soft close drawers and doors, under cabinet lighting, a gas range, and smart storage solutions throughout. The California Closets-designed pantry system keeps everything organized. Classic plantation shutters frame the windows throughout. The living room centers around a cozy gas fireplace and opens directly to one of the home's best features: the screened in, covered back porch. It overlooks wide open green space, offering a peaceful, rural feel without the upkeep of a large property. It's the perfect spot for quiet mornings, wildlife watching, or slow weekend coffee. Cross Plains delivers small town charm, open skies, friendly neighbors, and a slower pace, yet this home sits in an exceptionally quiet pocket thanks to its location near the White House city line. You get the serenity of a rural community while still being just minutes from I 65 for an easy commute to Nashville or BNA. Everyday conveniences are close by too, with White House shopping and dining. The upgrades throughout make daily living even easier: comfort height toilets in each bathroom, professional California Closets cabinetry in the garage and the primary suite walk in closet, and durable, wipe clean interior paint for effortless maintenance. A full property irrigation system keeps the lawn looking its best, and the front yard border trim maintains crisp, tidy landscaping. This home blends rural tranquility with modern convenience-an ideal Cross Plains setting that feels peaceful, private, and perfectly located. With the recent price improvement, it's an incredible opportunity to enjoy quiet living without sacrificing access to everything you need.
Property Features
Property Type: Residential - Single Family
Basement: None
Cooling: Ceiling Fan(s), Central Air, Electric
Fireplaces: 1
Garage: 2 car attached
Heating: Central, Furnace, Natural Gas
Home Style: Traditional
Lot Size: 0.21 Acres
Roof Type: Shingle
Stories: 1.0
Taxes: $1,775
Year Built: 2022
Amenities
Ceiling Fan(s)
Extra Closets
Open Floorplan
Pantry
Smart Light(s)
Walk-In Closet(s)
High Speed Internet
Kitchen Island
Smart Camera(s)/Recording
Smart Light(s)
Feature Descriptions
Appliances: Gas Range, Dishwasher, Disposal, Microwave, Refrigerator, Stainless Steel Appliance(s)
Association Amenities: Sidewalks, Underground Utilities
Days on Site: 75
Exterior: Brick, Vinyl Siding
Fireplace: Gas, Living Room
Flooring: Carpet, Laminate, Tile
HOA Fee: 55/ Monthly
Laundry: Electric Dryer Hookup, Washer Hookup
Lot: Level
Lot Dimensions: 75 X 120.08 IRR
Other Equipment: Irrigation System
Parcel#: 084D A 05200 000
Parking: Garage Door Opener, Garage Faces Front, Concrete, Driveway
Parking Notes: Garage Door Opener, Garage Faces Front, Concrete, Dri
Patio/Porch: Deck, Covered, Screened
Security: Smoke Detector(s)
Sewer: STEP System
Topography: Level
Utilities: Electricity Available, Natural Gas Available, Water Available
Water: Public
Room Sizes
Bedroom 1: 16x13
Bedroom 2: 11x10
Bedroom 3: 11x10
Bedroom 4: 11x10
Dining Room: 13x12
Kitchen: 15x15
Living Room: 16x14
Local Schools
High School: East Robertson High School
Middle School: East Robertson High School
Elementary School: East Robertson Elementary
Listed By / Shown By
Listed By
Agency Name: Benchmark Realty, LLC
Agency Phone: 6159914949
Shown By
Agent Name: Prisavia Croft
Agent Phone: (423) 544-0509
Agency Title: Crye-Leike Real Estate Services

Source: Nashville MLS
Estimate Your Payment
Estimated Payment
$ 1,205.15 per month $934.74 Principal & Interest $147.92 Property Tax $122.50 Homeowner's InsuranceChange Payment Information




Member Participants (and their affiliated licensees, if applicable) shall indicate on their websites that IDX information is provided exclusively for consumers’ personal non-commercial use, that it may not be used for any purpose other than to identify prospective properties consumers may be interested in purchasing, that the data is deemed reliable but is not guaranteed by MLS GRID, and that the use of the MLS GRID Data may be subject to an end user license agreement prescribed by the Member Participant’s applicable MLS if any and as amended from time to time. MLS GRID may, at its discretion, require use of other disclaimers as necessary to protect Member Participant, and/or their MLS from liability.
Based on information submitted to the MLS GRID. All data is obtained from various sources and may not have been verified by broker or MLS GRID. Supplied Open House Information is subject to change without notice. All information should be independently reviewed and verified for accuracy. Properties may or may not be listed by the office/agent presenting the information.
Privacy Policy / DMCA Notice / ADA Accessibility


This site is hosted, designed and copyright
© 1994 - 2026 by
Delta Media Group, Inc. -- Patent Pending --
4359 Socata Ct | MLS# 3186692
This single family home located at 4359 Socata Ct, Cross Plains, TN 37049 is currently listed for sale with an asking price of $420,000. This property was built in 2022 and has 4 bedrooms and 2 full baths with 1934 sq. ft. Socata Ct is located in the Chelsea S Way subdivision. Search Chelsea S Way real estate on pcroft.crye-leike.com today.