Prisavia Croft
REALTOR®, AHWD, C2EX, CBR, RPR, SNP



BEDS4
BATHS2 full 1 partial
SQUARE FEET2,024
MLS#10847288
STATUSNew
PROPERTY TYPEResidential - Single Family
SUBDIVISIONThe planters
NEIGHBORHOODCartersville
Property Description
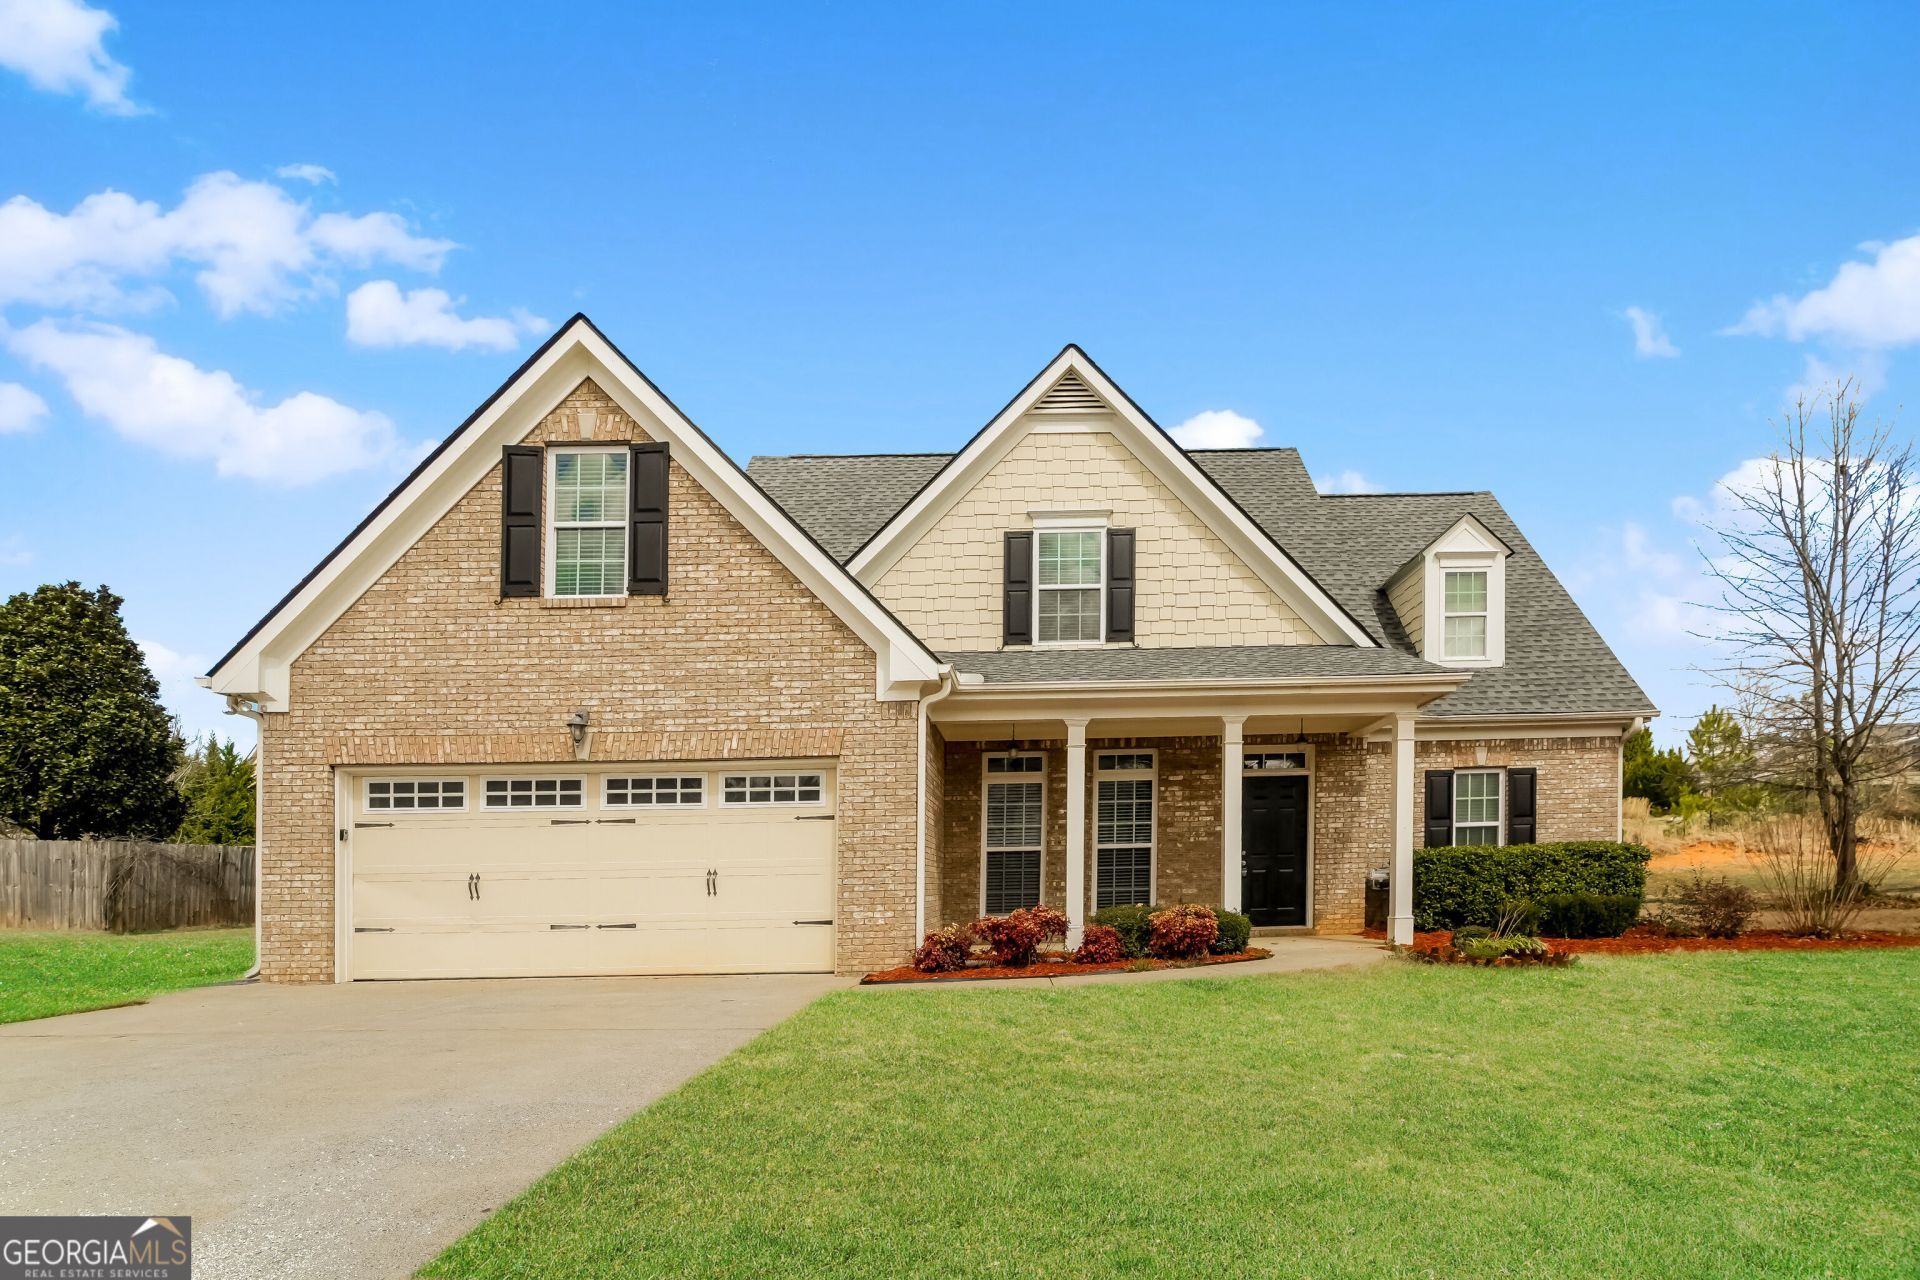
This beautiful two-story home offers 4 bedrooms, 2.5 baths, a 2-car garage, and the sought-after convenience of a primary suite on the main level. The kitchen features stainless steel appliances, hardwood flooring, and a stone backsplash, while the family room invites you to relax by the brick fireplace with gas starter. Outside, enjoy a spacious lot with a large fenced backyard. Conveniently located near I-75, shopping, dining, and Historic Downtown Cartersville, with attractions including the Booth Western Art Museum and Bartow History Museum nearby.
Property Features
Property Type: Residential - Single Family
Basement: None
Cooling: Ceiling Fan(s), Central Air
Fireplaces: 1
Garage: 2
Heating: Electric, Natural Gas
Home Style: A-Frame, Traditional
Lot Size: 0.37 Acres
Roof Type: Composition
Stories: 2.0
Taxes: $3,378
Year Built: 2005
Feature Descriptions
Additional Rooms: Bonus Room, Family Room
Amenities: Pool, Sidewalks, Street Lights
Appliances: Dishwasher, Disposal, Convection Oven
Days on Site: 4
Exterior: Brick, Wood Siding
Fireplace Type: Family Room, Gas Log, Gas Starter
Flooring: Carpet, Hardwood
Interior: High Ceilings, Tray Ceiling(s), Walk-In Closet(s)
Parking Notes: Garage
Sewer: Public Sewer
Swimming Pool: Yes
Topography: Level, Private
Utilities: Electricity Available, Natural Gas Available
Water: Public
Local Schools
High School: Cass
Middle School: Cass
Elementary School: Hamilton Crossing
Listed By / Shown By
Listed By
Agency Name: Sovereign Real Estate Group
Agency Phone: 305-662-1502
Shown By
Agent Name: Prisavia Croft
Agent Phone: (423) 544-0509
Agency Title: Crye-Leike Real Estate Services

Source: GAMLS
Estimate Your Payment
Estimated Payment
$ 1,250.63 per month $856.84 Principal & Interest $281.50 Property Tax $112.29 Homeowner's InsuranceChange Payment Information



Privacy Policy / DMCA Notice / ADA Accessibility


This site is hosted, designed and copyright
© 1994 - 2026 by
Delta Media Group, Inc. -- Patent Pending --
44 Colonial Circle Nw | MLS# 10847288
This single family home located at 44 Colonial Circle Nw, Cartersville, GA 30120 is currently listed for sale with an asking price of $385,000. This property was built in 2005 and has 4 bedrooms and 2 full and 1 partial baths with 2024 sq. ft. Colonial Circle Nw is located in the The planters subdivision. Search The Planters real estate on pcroft.crye-leike.com today.