Prisavia Croft
REALTOR®, AHWD, C2EX, CBR, RPR, SNP



BEDS4
BATHS2 full 1 partial
SQUARE FEET1,884
MLS#10792124
STATUSUnder Contract
PROPERTY TYPEResidential - Single Family
NEIGHBORHOODCommerce
Property Description
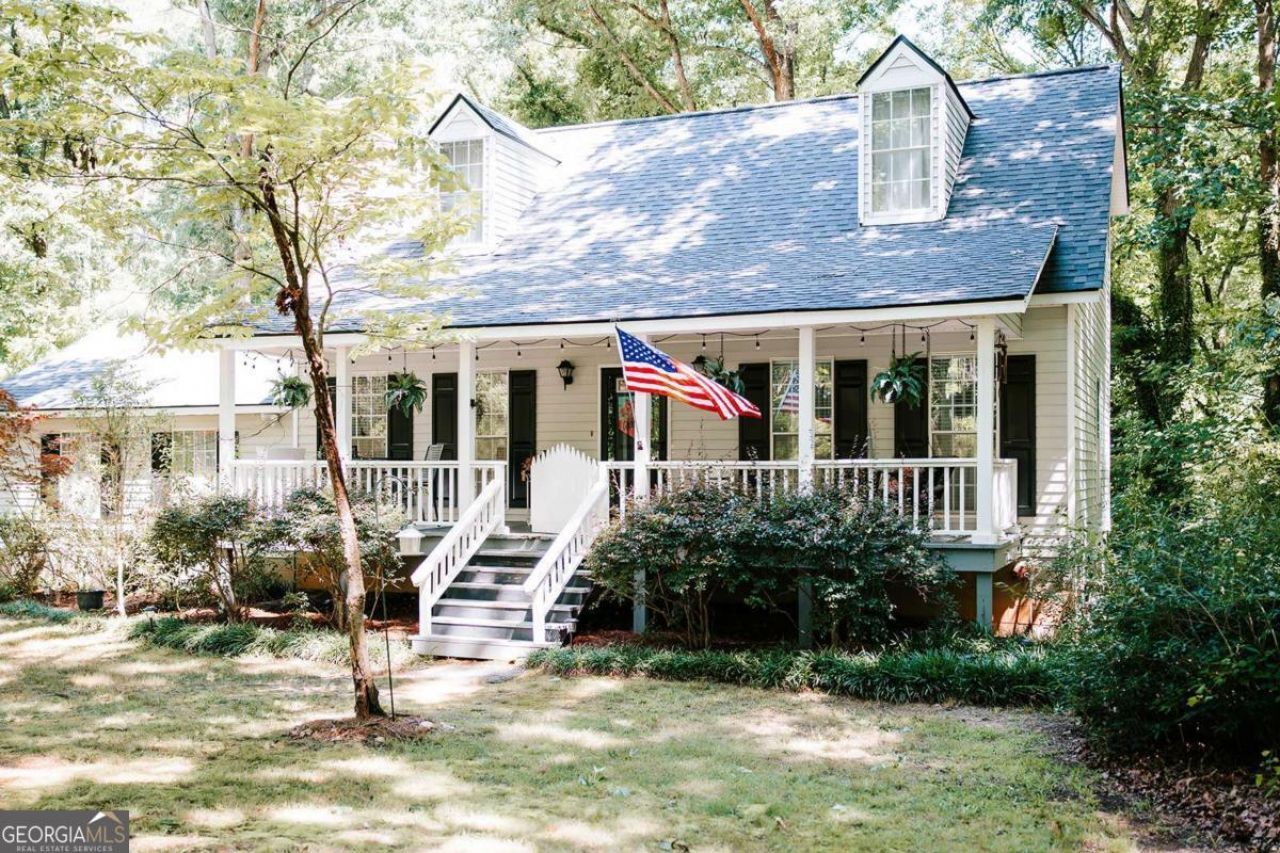
Nestled on 3 beautiful acres in Madison County, GA, this well-maintained home offers privacy, charm, and convenience just 15 minutes from Athens. Surrounded by mature white oak trees, the property provides a peaceful setting with plenty of outdoor space to enjoy. Inside, youll find 1,884 heated square feet featuring 4 bedrooms, 2 full baths, 1 half bath, and a cozy fireplace. The 933-square-foot unfinished basement offers excellent storage or future expansion potential and includes a flue already in place for a wood-burning stove. Outside, enjoy a low-maintenance Trex deck overlooking the property, along with a garage, storage building, and chicken coop. Whether youre looking for a family home, or a quiet country retreat, this property offers the perfect blend of rural living and easy access to Athens and Commerce.
Property Features
Property Type: Residential - Single Family
Basement: Yes
Basement: Exterior Entry, Unfinished
Cooling: Central Air, Electric
Fireplaces: 1
Garage: 4 car attached
Heating: Central, Electric
Home Style: Traditional
Lot Size: 3.00 Acres
Roof Type: Composition
Stories: 3.0
Taxes: $2,416
Year Built: 1988
Feature Descriptions
Appliances: Dishwasher, Dryer, Electric Water Heater, Range, Refrigerator, Washer
Days on Site: 17
Exterior: Block, Vinyl Siding
Fireplace Type: Gas Log, Living Room, Other
Flooring: Carpet, Laminate, Vinyl
Foundation: Block
Interior: Master On Main Level
Parking Notes: Garage, Attached
Sewer: Septic Tank
Structures: Shed(s)
Topography: Level, Private
Utilities: None
Vegetation: Wooded
Water: Private, Well
Local Schools
High School: Madison
Middle School: Madison
Elementary School: Ila
Listed By / Shown By
Listed By
Agency Name: Iris Inc Realty
Agency Phone: 706-743-5812
Shown By
Agent Name: Prisavia Croft
Agent Phone: (423) 544-0509
Agency Title: Crye-Leike Real Estate Services

Source: GAMLS
Estimate Your Payment
Estimated Payment
$ 1,170.47 per month $856.84 Principal & Interest $201.33 Property Tax $112.29 Homeowner's InsuranceChange Payment Information



Privacy Policy / DMCA Notice / ADA Accessibility


This site is hosted, designed and copyright
© 1994 - 2026 by
Delta Media Group, Inc. -- Patent Pending --
441 Eller Road | MLS# 10792124
This single family home located at 441 Eller Road, Commerce, GA 30530 is currently listed for sale with an asking price of $385,000. This property was built in 1988 and has 4 bedrooms and 2 full and 1 partial baths with 1884 sq. ft.Search Commerce real estate on pcroft.crye-leike.com today.