Prisavia Croft
REALTOR®, AHWD, C2EX, CBR, RPR, SNP



BEDS3
BATHS3 full 1 partial
SQUARE FEET2,130
MLS#10802324
STATUSNew
PROPERTY TYPEResidential - Townhouse
SUBDIVISIONFairview Park
NEIGHBORHOODBuford
Property Description
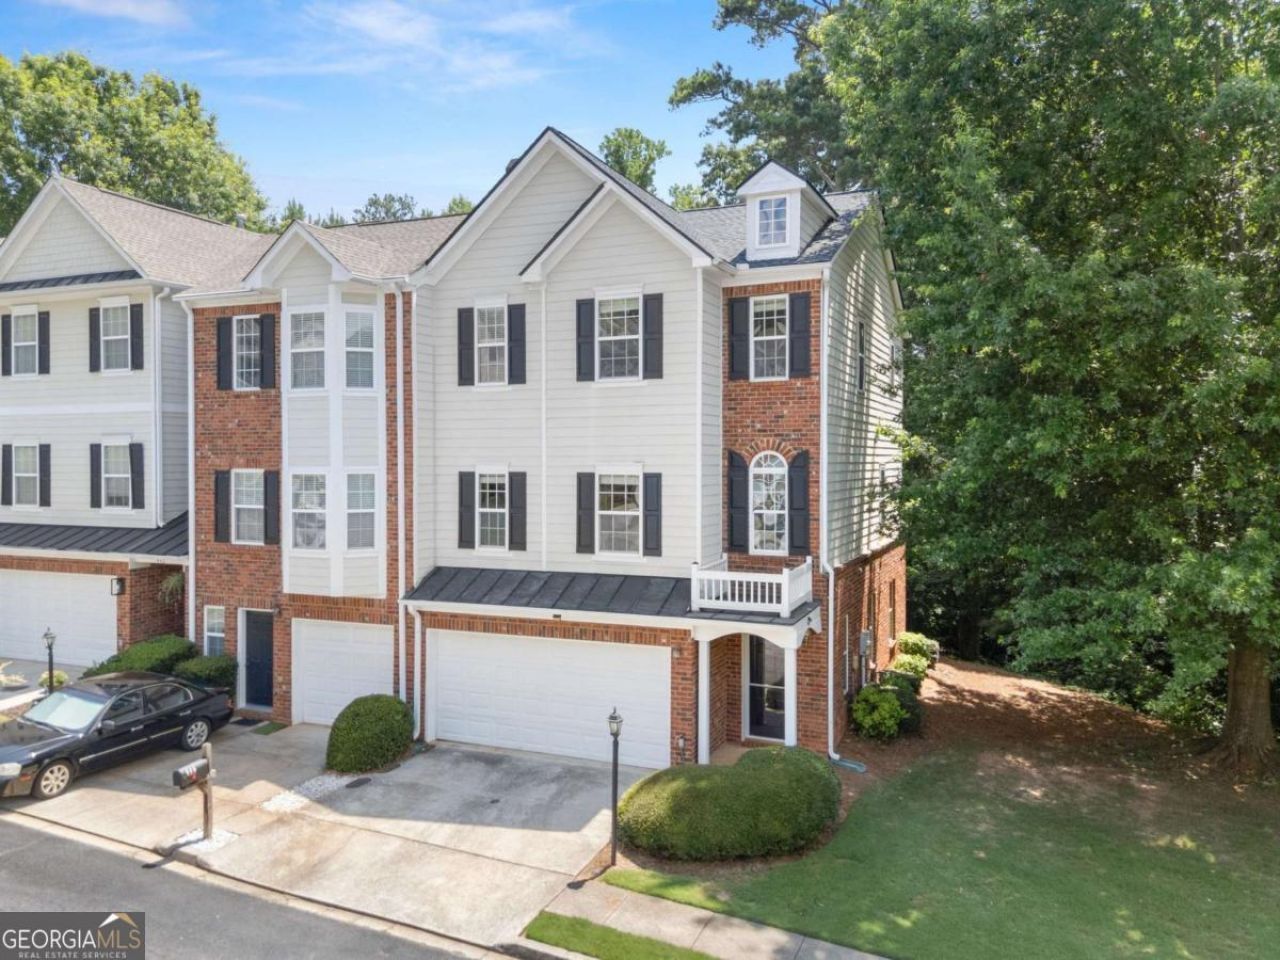
Welcome home to this beautifully maintained end-unit townhome offering the perfect blend of space, comfort, and an unbeatable location. Nestled among mature trees for added privacy, this move-in-ready home features three finished levels, abundant natural light, and thoughtful updates throughout. Step inside to a welcoming two-story foyer with gleaming hardwood floors that lead to an oversized terrace-level flex space complete with a full bath-ideal for a home office, media room, guest suite, fitness room, or playroom. A spacious two-car garage and ample storage make everyday living effortless. The main level is designed for both entertaining and daily life, featuring rich hardwood flooring, an expansive family room with a cozy fireplace, and an open-concept layout that flows seamlessly into the dining area and kitchen. The kitchen offers generous cabinetry, abundant counter space, a breakfast bar, pantry, and overlooks the main living spaces, making it perfect for gathering with family and friends. Step outside onto the private rear deck and enjoy peaceful wooded views-the perfect spot for morning coffee, grilling, or unwinding at the end of the day. Upstairs, the oversized owner's retreat provides a relaxing escape with a tray ceiling, spacious sitting area, large walk-in closet, and ensuite bath. Additional bedrooms offer flexibility for family, guests, or work-from-home needs. Major updates include a new roof and newer HVAC system, providing peace of mind for years to come. As an end unit, the home also benefits from additional windows, enhanced natural light, extra privacy, and abundant guest parking nearby. Residents enjoy outstanding community amenities including a clubhouse, swimming pool, tennis courts, sidewalks, well-lit streets, and an active HOA that hosts neighborhood events throughout the year, creating a true sense of community. The location is simply exceptional. Enjoy the convenience of walking to Kroger, Publix, restaurants, boutique shopping, dry cleaners, LA Fitness, and Sugar Hill Golf Club. Just minutes away, vibrant Downtown Sugar Hill offers year-round entertainment including The Bowl amphitheater, live music, rooftop dining, theater performances, festivals, and seasonal ice skating. Outdoor enthusiasts will love the close proximity to Gary Pirkle Park and Lake Lanier, while shopping, dining, and entertainment are also just minutes away in Downtown Buford, Downtown Suwanee, and the Mall of Georgia.
Property Features
Property Type: Residential - Townhouse
Basement: Yes
Basement: Finished
Cooling: Central Air
Fenced: Yes
Fireplaces: 1
Garage: 4
Heating: Forced Air
Lot Size: 0.05 Acres
Roof Type: Composition
Stories: 3.0
Taxes: $5,296
Year Built: 2005
Feature Descriptions
Additional Rooms: Family Room, Foyer, Laundry, Other
Amenities: Clubhouse, Pool, Sidewalks, Street Lights, Tennis Court(s), Walk To Schools, Near Shopping
Appliances: Dishwasher, Disposal, Dryer, Gas Water Heater, Microwave, Refrigerator, Washer
Exterior: Brick, Wood Siding
Fencing: Back Yard, Fenced
Fireplace Type: Factory Built, Family Room, Gas Starter
Flooring: Carpet, Hardwood, Tile
Foundation: Slab
Interior: Double Vanity, Roommate Plan, Split Bedroom Plan, Walk-In Closet(s)
Kitchen: Breakfast Area, Kitchen Island, Pantry
Parking Notes: Garage
Pool Features: In Ground
Security Features: Smoke Detector(s)
Sewer: Public Sewer
Swimming Pool: Yes
Topography: Cul-De-Sac
Utilities: Cable Available, Electricity Available, Natural Gas Available, Phone Available, Underground Utilities, Water Available
Water: Public
Window Features: Double Pane Windows
Local Schools
High School: Lanier
Middle School: Lanier
Elementary School: White Oak
Listed By / Shown By
Listed By
Agency Name: Anchor Real Estate Advisors
Agency Phone: 770-744-2575
Shown By
Agent Name: Prisavia Croft
Agent Phone: (423) 544-0509
Agency Title: Crye-Leike Real Estate Services

Source: GAMLS
Estimate Your Payment
Estimated Payment
$ 1,347.54 per month $801.20 Principal & Interest $441.33 Property Tax $105.00 Homeowner's InsuranceChange Payment Information



Privacy Policy / DMCA Notice / ADA Accessibility


This site is hosted, designed and copyright
© 1994 - 2026 by
Delta Media Group, Inc. -- Patent Pending --
446 Sandtrap Lane | MLS# 10802324
This townhouse located at 446 Sandtrap Lane, Buford, GA 30518 is currently listed for sale with an asking price of $360,000. This property was built in 2005 and has 3 bedrooms and 3 full and 1 partial baths with 2130 sq. ft. Sandtrap Lane is located in the Fairview Park subdivision. Search Fairview Park real estate on pcroft.crye-leike.com today.