Prisavia Croft
REALTOR®, AHWD, C2EX, CBR, RPR, SNP



BEDS4
BATHS4 full
SQUARE FEET2,800
MLS#20261475
STATUSActive
PROPERTY TYPEResidential - Single Family
SUBDIVISIONDeer Run
Property Description
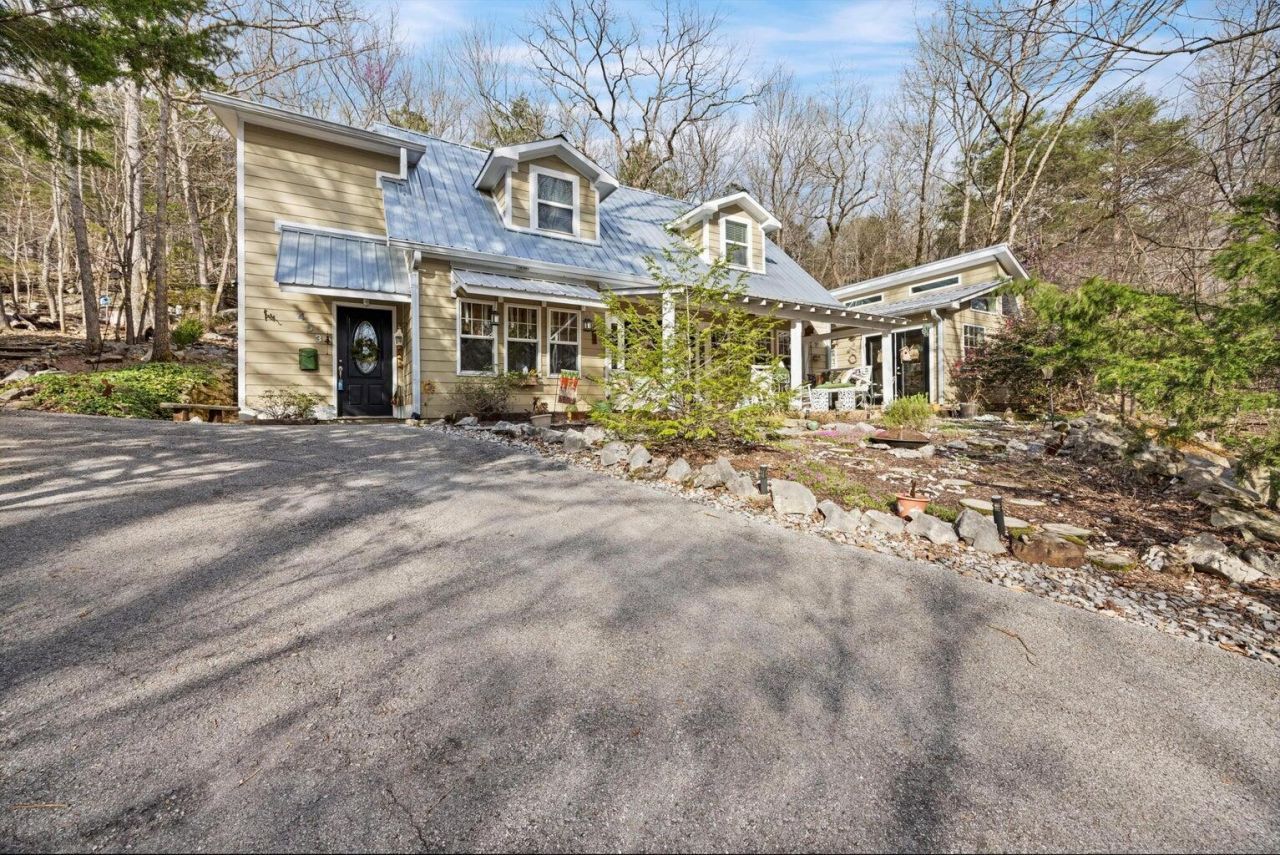
Situated on 11.99 beautiful acres, this property offers the ideal blend of space, privacy, and flexibility. The land provides plenty of room to spread out and enjoy country living, and even includes an enclosure that could be ideal for buyers interested in bringing goats or other small livestock. In addition to the main home, the owners constructed a detached two-car garage featuring a fully finished one-bedroom studio apartment above. With its own private entrance, this space creates excellent potential for a short-term rental opportunity or a comfortable place for family and guests to stay when visiting. The home itself features a truly unique design with an abundance of natural light pouring in throughout the day. Multiple exterior porches surround the main house, creating inviting spaces to relax and enjoy the peaceful setting. An outdoor shower and fire pit add to the charm, making it easy to enjoy the property year-round. Located within approximately 30 minutes of downtown Chattanooga, this property offers the rare opportunity to enjoy complete serenity while still being close to city conveniences!
Property Features
Property Type: Residential - Single Family
Cooling: Ceiling Fan(s), Central Air
Garage: 2 car attached
Heating: Zoned, Wood Stove, Central, Electric
Home Style: Other
Lot Size: 11.99 Acres
Roof Type: Metal
Taxes: $3,889
Year Built: 2005
Feature Descriptions
Appliances: Washer, Convection Oven, Dishwasher, Disposal, Dryer, Electric Cooktop, Electric Oven, Electric Range, Electric Water Heater, Freezer, Microwave, Plumbed For Ice Maker, Refrigerator
Days on Site: 63
Exterior: Rain Gutters, Outdoor Shower, Balcony, Fire Pit
Exterior: Cement Siding, HardiPlank Type
Fireplace: Wood Burning Stove
Flooring: Hardwood, Luxury Vinyl, Tile, Vinyl
Interior: Other, Walk-In Closet(s), Storage, Primary Downstairs, High Speed Internet, Bookcases, Built-in Features, Cathedral Ceiling(s), Ceiling Fan(s), Crown Molding
Laundry: Other, Upper Level, Multiple Locations, Lower Level, Laundry Room
Lot: Sloped, Secluded, Garden
Parcel Number: 030 00 051 10
Parking: Other, Paved, Asphalt, Driveway, Garage Door Opener, Off Street
Security: Smoke Detector(s), Security Lights, Secured Garage/Parking, Carbon Monoxide Detector(s)
Sewer: Public Sewer
Spa: None
Special View Info: Trees/Woods, Rural, Mountain(s)
Total Rooms: 14
Utilities: Underground Utilities, Water Connected, Water Available, Sewer Not Available, Phone Connected, Phone Available, Natural Gas Available, Cable Available, Cable Connected, Electricity Available, Electricity Connected
Water: Public
Local Schools
High School: Dade County/Trenton Ga
Middle School: Dade County/Trenton Ga
Elementary School: Dade County/Trenton Ga
Listed By / Shown By
Listed By
Agency Name: EXP Realty, LLC
Shown By
Agent Name: Prisavia Croft
Agent Phone: (423) 544-0509
Agency Title: Crye-Leike Real Estate Services

Source: RCAR MLS
Estimate Your Payment
Estimated Payment
$ 1,897.35 per month $1,390.98 Principal & Interest $324.08 Property Tax $182.29 Homeowner's InsuranceChange Payment Information



Privacy Policy / DMCA Notice / ADA Accessibility


This site is hosted, designed and copyright
© 1994 - 2026 by
Delta Media Group, Inc. -- Patent Pending --
453 Antler Drive | MLS# 20261475
This single family home located at 453 Antler Drive, Rising Fawn, GA 30738 is currently listed for sale with an asking price of $625,000. This property was built in 2005 and has 4 bedrooms and 4 full baths with 2800 sq. ft. Antler Drive is located in the Deer Run subdivision. Search Deer Run real estate on pcroft.crye-leike.com today.