Prisavia Croft
REALTOR®, AHWD, C2EX, CBR, RPR, SNP



BEDS6
BATHS6 full
SQUARE FEET5,296
MLS#10739132
STATUSActive
PROPERTY TYPEResidential - Single Family
SUBDIVISIONMillcroft
NEIGHBORHOODBuford
Property Description
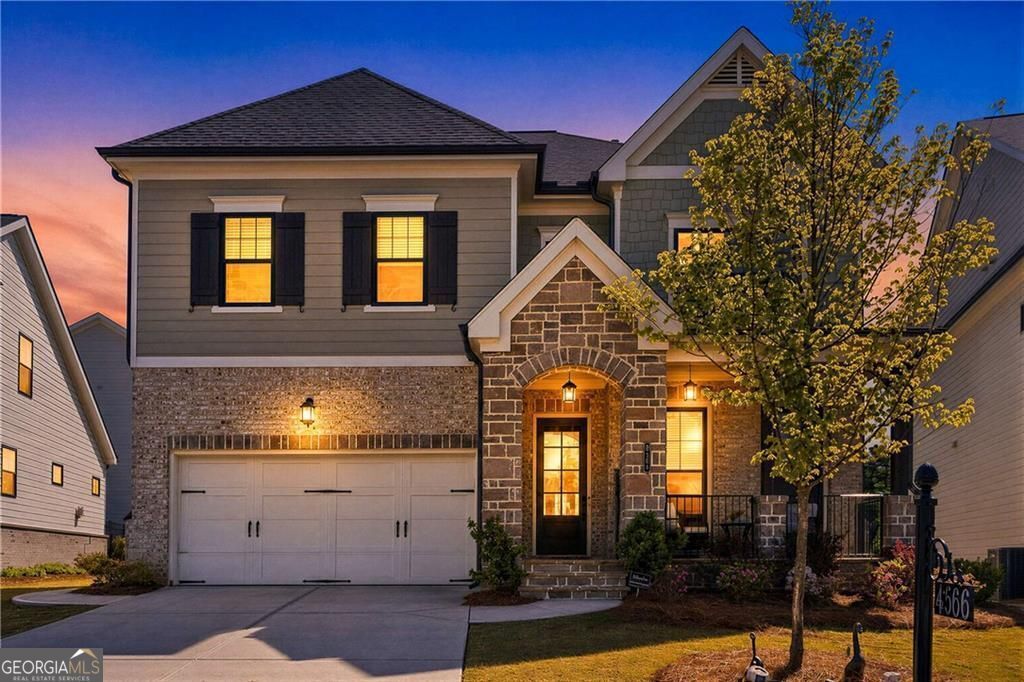
Welcome home to luxury living at its finest! This exquisite two-story estate with a fully finished terrace level stops buyers in their tracks with a striking mixed-material exterior of brick, stone, siding, and shake accents. Inside, 6 bedrooms and 6 baths unfold across a thoughtfully curated floor plan built for both sophisticated entertaining and everyday comfort with soaring 10-foot ceilings on the main level setting the tone from the moment you walk in. A private guest suite or executive office with full bath offers flexibility right off the entry, while the fireside family room and formal dining room flow together effortlessly for gatherings that matter. At the heart of it all, the designer kitchen commands attention-quartz countertops, a statement single-bowl sink, and double ovens make this a dream space for culinary enthusiasts and hosts alike. Step outside to the covered deck, your new favorite spot for morning coffee or unwinding at sunset. Upstairs, 9-foot ceilings keep the light and space flowing. A private en-suite bedroom, two additional bedrooms joined by a Jack-and-Jill bath, and a well-appointed laundry room with built-in cabinetry and utility sink round out the level. And then there's the owner's retreat truly a showstopper, with a spa-inspired bath featuring dual vanities, a soaking tub, a separate glass-enclosed shower, and expansive custom walk-in closets. Downstairs, the fully finished terrace level delivers a rare extension of luxury living: a spacious bedroom, two full baths, multiple living and entertaining areas, secondary laundry, and a dedicated office perfect for multi-generational living, guests, or your own private retreat. Location? Unbeatable. Just minutes from Suwanee Town Center, Sugar Hill, and downtown Buford, this exclusive gated community wraps it all up with resort-style amenities swimming pool, pavilion, fitness center, and fire pits. Better than new. Move-in ready. Don't wait on this one!
Property Features
Property Type: Residential - Single Family
Basement: Yes
Basement: Bath Finished, Concrete, Daylight, Exterior Entry, Finished, Full, Interior Entry
Cooling: Central Air
Fireplaces: 2
Garage: 2 car attached
Heating: Forced Air
Home Style: Traditional, Stone Frame, Brick Front
Lot Size: 0.25 Acres
Roof Type: Composition, Other
Stories: 2.0
Taxes: $12,534
Year Built: 2023
Feature Descriptions
Additional Rooms: Office, Media Room, Game Room, Foyer
Amenities: Fitness Center, Gated, Park, Pool, Sidewalks, Street Lights
Appliances: Dishwasher, Disposal, Double Oven, Dryer, Electric Water Heater, Cooktop, Ice Maker, Microwave, Indoor Grill, Stainless Steel Appliance(s), Washer
Days on Site: 83
Dining Room: Seats 12+, Dining Rm/Living Rm Combo
Exterior: Sprinkler System, Garden
Exterior: Brick
Fireplace Type: Factory Built, Family Room, Basement, Other
Flooring: Hardwood, Laminate, Tile
Interior: Double Vanity, High Ceilings, Walk-In Closet(s)
Kitchen: Breakfast Area, Breakfast Bar, Kitchen Island, Pantry, Solid Surface Counters, Walk-in Pantry
Parking Notes: Garage, Attached, Garage Door Opener
Security Features: Smoke Detector(s)
Sewer: Public Sewer
Swimming Pool: Yes
Topography: Level
Utilities: Electricity Available, Natural Gas Available, Underground Utilities
Vegetation: Cleared
Water: Public
Local Schools
High School: Lanier
Middle School: Lanier
Elementary School: Sugar Hill
Listed By / Shown By
Listed By
Agency Name: eXp Realty
Agency Phone: 888-959-9461
Shown By
Agent Name: Prisavia Croft
Agent Phone: (423) 544-0509
Agency Title: Crye-Leike Real Estate Services

Source: GAMLS
Estimate Your Payment
Estimated Payment
$ 3,309.76 per month $2,002.79 Principal & Interest $1,044.50 Property Tax $262.47 Homeowner's InsuranceChange Payment Information



Privacy Policy / DMCA Notice / ADA Accessibility


This site is hosted, designed and copyright
© 1994 - 2026 by
Delta Media Group, Inc. -- Patent Pending --
4566 Molder Drive | MLS# 10739132
This single family home located at 4566 Molder Drive, Buford, GA 30518 is currently listed for sale with an asking price of $899,900. This property was built in 2023 and has 6 bedrooms and 6 full baths with 5296 sq. ft. Molder Drive is located in the Millcroft subdivision. Search Millcroft real estate on pcroft.crye-leike.com today.