Prisavia Croft
REALTOR®, AHWD, C2EX, CBR, RPR, SNP



BEDS4
BATHS4 full 1 partial
SQUARE FEET3,831
MLS#10766512
STATUSNew
PROPERTY TYPEResidential - Single Family
SUBDIVISIONMagnolia Walk
NEIGHBORHOODFlowery Branch
Property Description
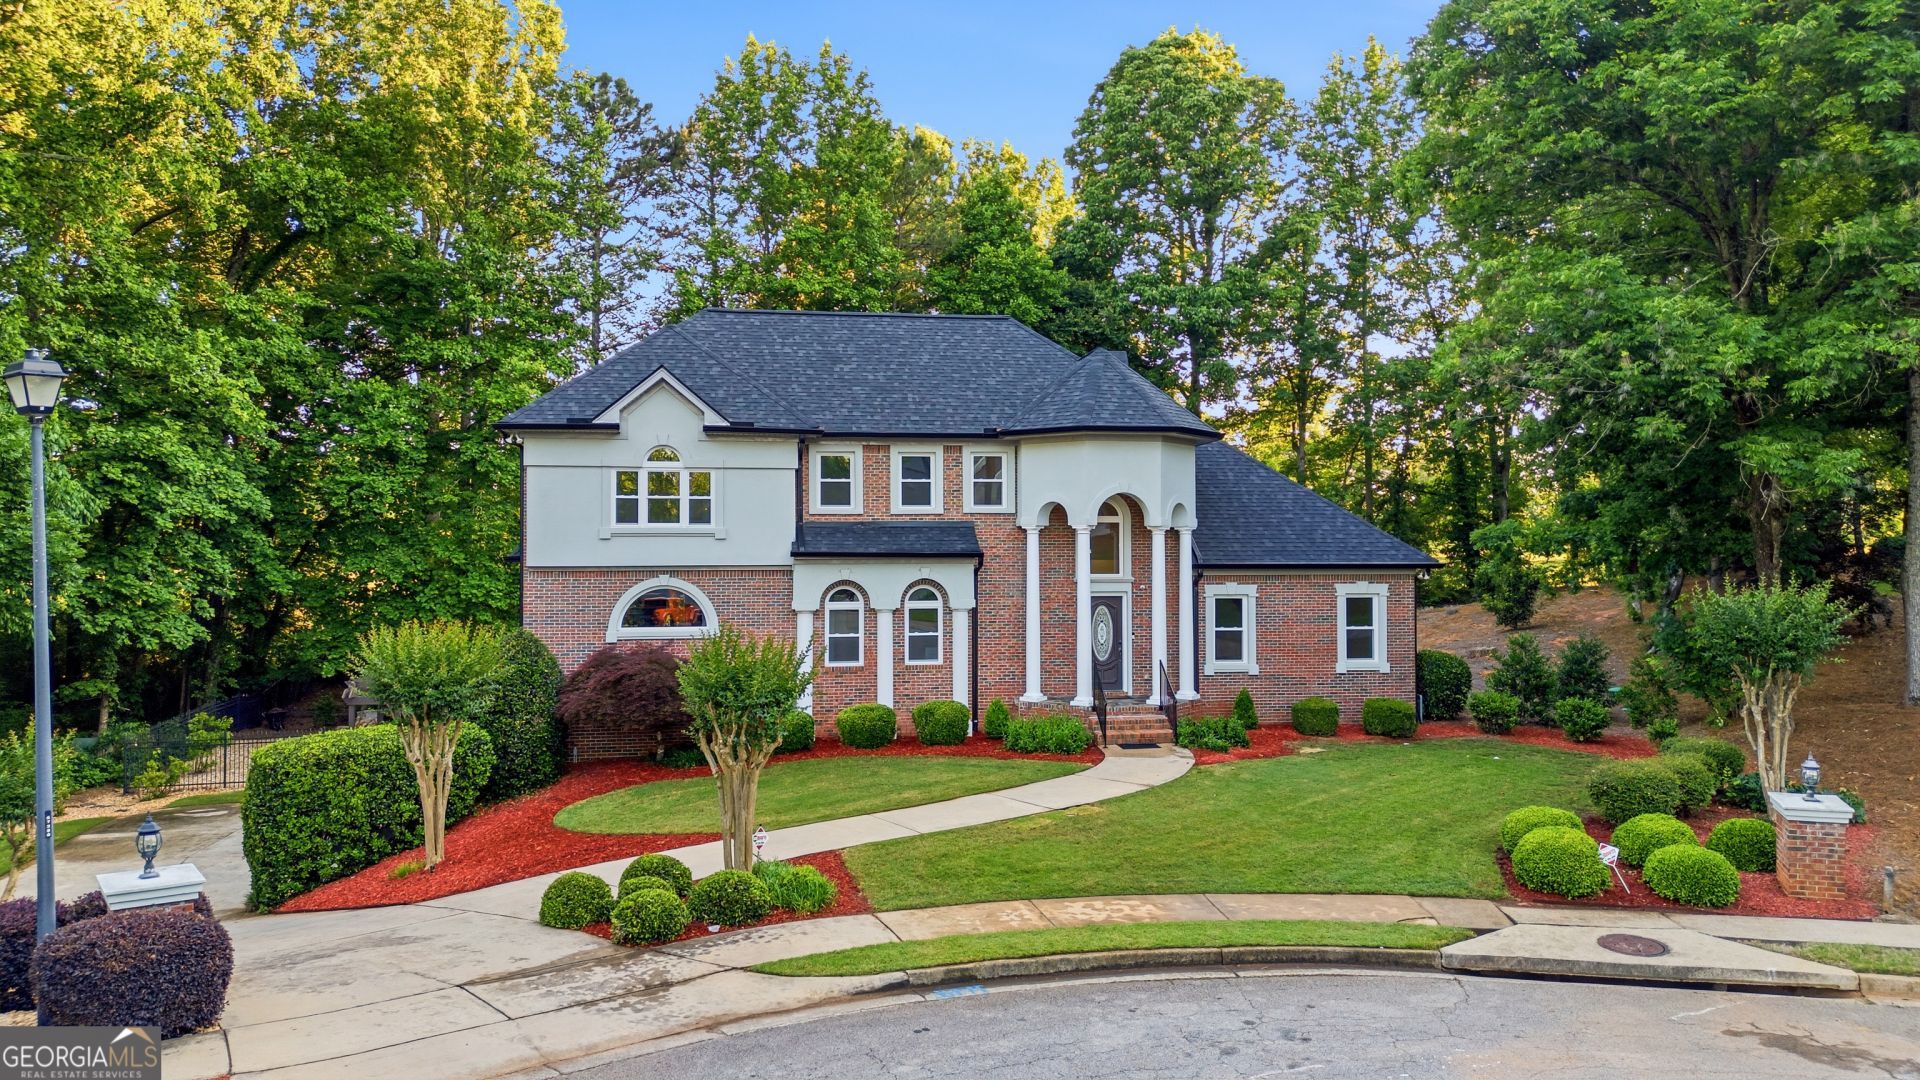
Some homes checkboxes. This one creates a feeling the moment you arrive. Tucked inside sought-after Magnolia Walk, 4583 Blooming Way offers a rare blend of privacy, space, thoughtful updates, and everyday convenience. From the wooded backdrop to the resort-style pool and spa, this home feels like a private retreat while still keeping you close to I-985, I-85, Northeast Georgia Medical Center, the Atlanta Falcons training facility, Mall of Georgia, and nearby golf courses. Inside, you'll find over 4,400 square feet including the 3-car garage, spread across three finished levels. The home features 4 bedrooms, 4.5 baths, a beautifully renovated kitchen, a spa-inspired primary suite with separate bathrooms, a dedicated theater room ready for your vision, a finished home gym or flex space, hardwood flooring, and a dramatic foyer with a crystal chandelier. What makes this home stand out is how much has already been done. The sellers have invested nearly $143,000+ in upgrades and improvements, including the kitchen, roof and gutters, windows, French doors, HVAC systems, primary bath, tankless water heater, garage updates, Tesla charger, flooring, and more. Step outside and the lifestyle really comes together. The pool, spa, stone patio, pergola swing, mature landscaping, uplighting, and fenced wooded backyard create the kind of space that makes weekends feel like a getaway. If you've been waiting for a home with presence, privacy, updates, and a location that keeps life convenient, this is the one to see in person. Schedule your showing today and experience why this Magnolia Walk estate is more than a home. It's a lifestyle.
Property Features
Property Type: Residential - Single Family
Basement: Yes
Basement: Bath Finished, Exterior Entry, Finished, Interior Entry
Cooling: Ceiling Fan(s), Central Air, Zoned
Fenced: Yes
Fireplaces: 1
Garage: 3 car attached
Heating: Central, Zoned
Home Style: Brick 4 Side, European, Traditional
Lot Size: 0.57 Acres
Roof Type: Composition
Stories: 3.0
Taxes: $4,853
Year Built: 2000
Feature Descriptions
Additional Rooms: Den, Exercise Room, Family Room, Foyer, Game Room, Great Room, Laundry, Media Room, Office
Amenities: Sidewalks, Street Lights, Walk To Schools, Near Shopping
Appliances: Dishwasher, Disposal, Microwave, Range, Tankless Water Heater
Days on Site: 7
Dining Room: Separate Room
Equipment: Intercom
Exterior: Brick, Concrete, Stucco
Exterior: Balcony, Sprinkler System, Water Feature
Fencing: Back Yard, Fenced
Fireplace Type: Family Room, Gas Starter
Flooring: Carpet, Hardwood, Tile
Interior: Double Vanity, Master On Main Level, Separate Shower, Soaking Tub, Entrance Foyer, Walk-In Closet(s)
Kitchen: Breakfast Bar, Kitchen Island, Pantry, Solid Surface Counters, Walk-in Pantry
Parking Notes: Garage, Storage, Attached, Garage Door Opener, Side/Rear Entrance
Pool Features: Heated, In Ground
Security: yes
Security Features: Carbon Monoxide Detector(s), Security System, Smoke Detector(s)
Sewer: Septic Tank
Structures: Shed(s)
Swimming Pool: Yes
Topography: Cul-De-Sac, Level, Private
Utilities: Cable Available, Electricity Available, Natural Gas Available, Phone Available, Underground Utilities, Water Available
Vegetation: Wooded
Water: Public
Water: No Dock Or Boathouse
Window Features: Double Pane Windows, Window Treatments
Local Schools
High School: Flowery Branch
Middle School: Cherokee Bluff
Elementary School: Chestnut Mountain
Listed By / Shown By
Listed By
Agency Name: Century 21 Results
Agency Phone: 770-889-6090
Shown By
Agent Name: Prisavia Croft
Agent Phone: (423) 544-0509
Agency Title: Crye-Leike Real Estate Services

Source: GAMLS
Estimate Your Payment
Estimated Payment
$ 2,292.09 per month $1,668.95 Principal & Interest $404.42 Property Tax $218.72 Homeowner's InsuranceChange Payment Information



Privacy Policy / DMCA Notice / ADA Accessibility


This site is hosted, designed and copyright
© 1994 - 2026 by
Delta Media Group, Inc. -- Patent Pending --
4583 Blooming Way | MLS# 10766512
This single family home located at 4583 Blooming Way, Flowery Branch, GA 30542 is currently listed for sale with an asking price of $749,900. This property was built in 2000 and has 4 bedrooms and 4 full and 1 partial baths with 3831 sq. ft. Blooming Way is located in the Magnolia Walk subdivision. Search Magnolia Walk real estate on pcroft.crye-leike.com today.