Prisavia Croft
REALTOR®, AHWD, C2EX, CBR, RPR, SNP



BEDS3
BATHS2 full 1 partial
SQUARE FEET1,836
MLS#10802973
STATUSNew
PROPERTY TYPEResidential - Single Family
SUBDIVISIONMars Hill Downs
NEIGHBORHOODAcworth
Property Description
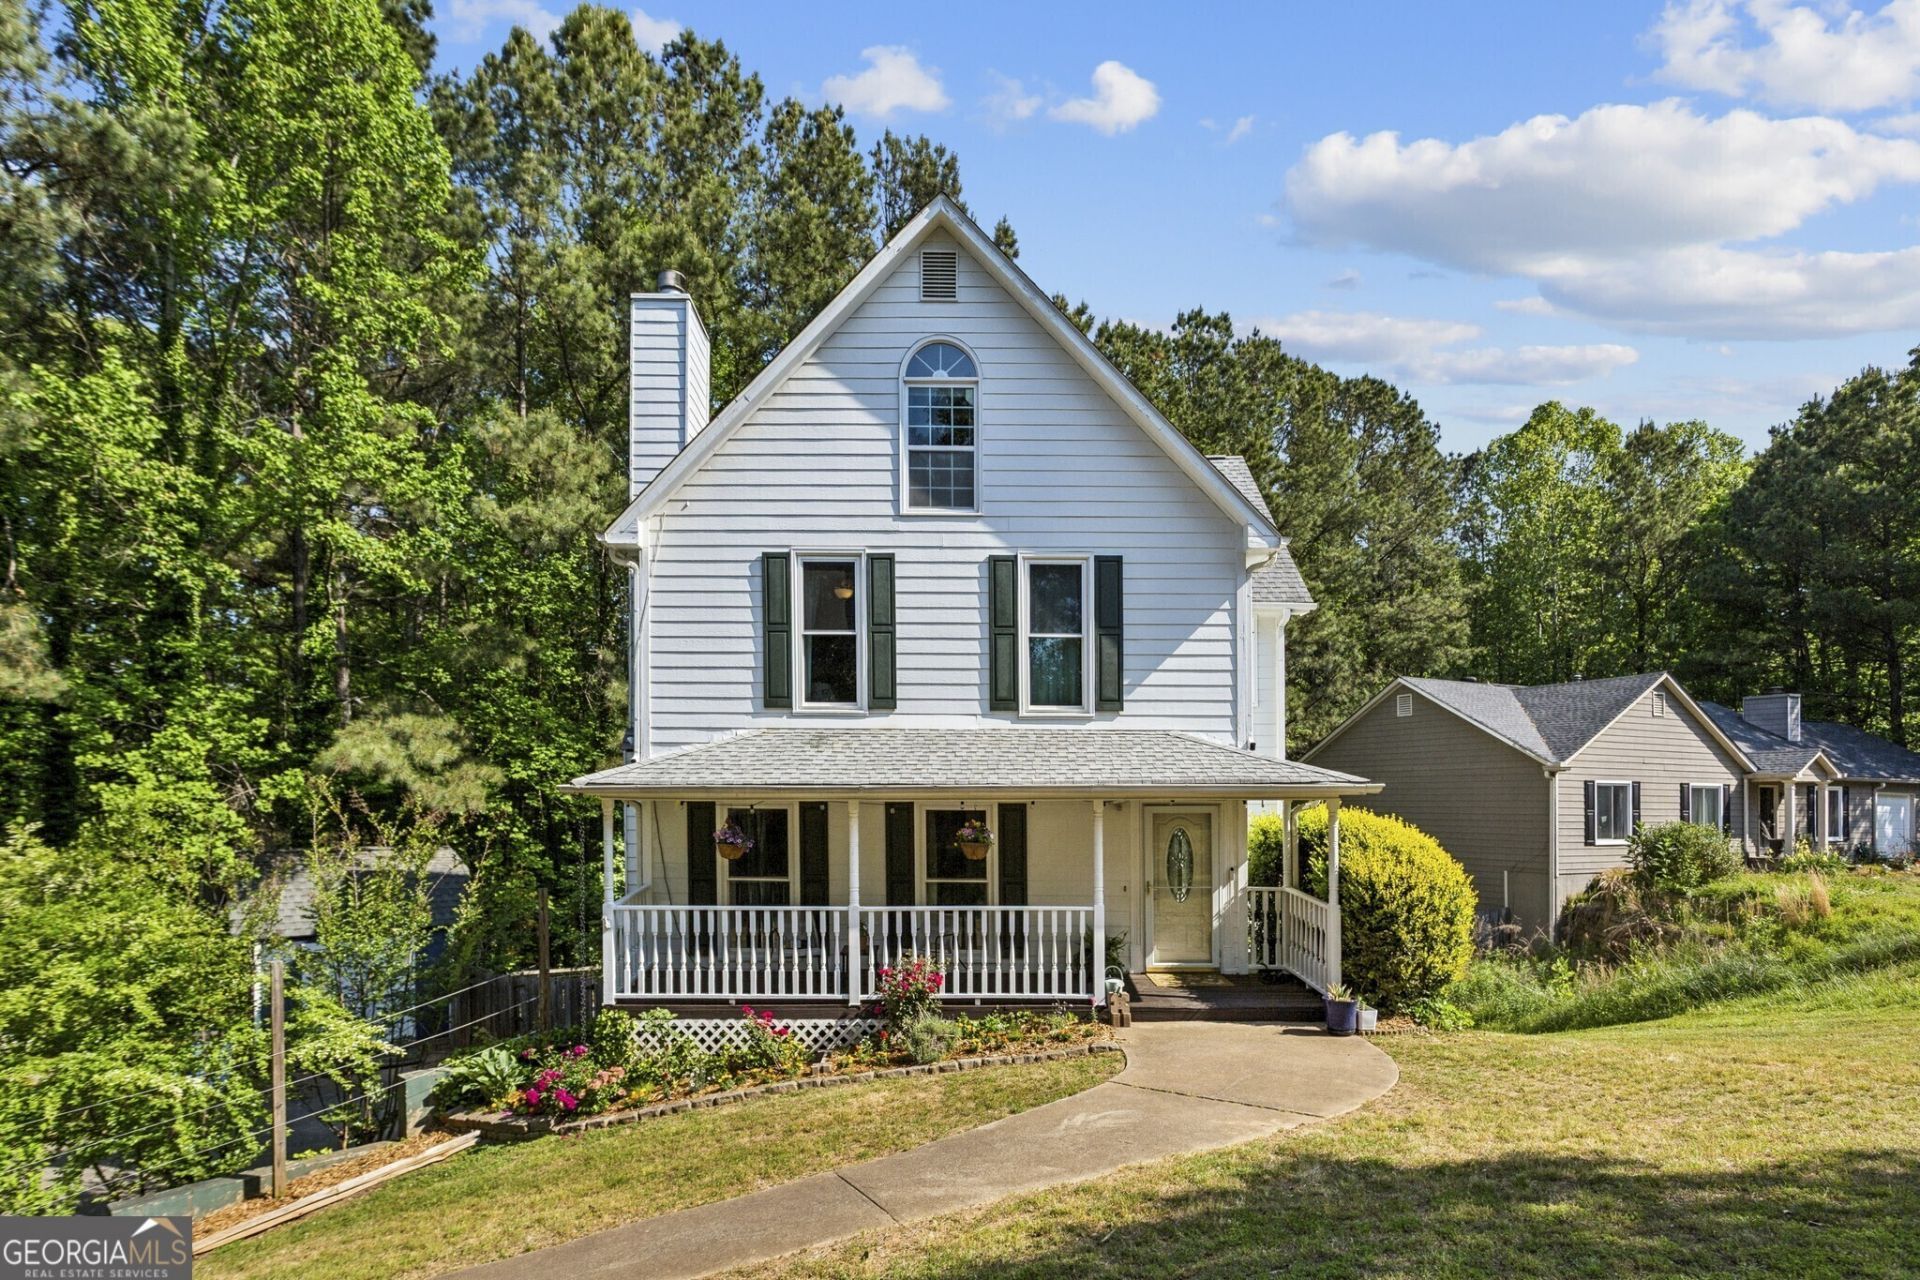
Welcome to this Charming Farmhouse-Inspired Retreat where the Hobby Farm of Your Dreams is already beautifully set up, combining Classic Charm, Functional Living, and an Incredible Outdoor Lifestyle on a Quiet Cul-De-Sac in one of Acworth's most desirable locations. Perfectly positioned on a spacious .5-Acre Lot, this one-of-a-kind property offers privacy, room to grow, and the rare opportunity to enjoy raised garden beds, a chicken coop, storage shed, and established fruit trees - all while being just minutes from Top-Rated Schools including Frey Elementary, McClure Middle, and Allatoona High School, as well as Historic Downtown Acworth's restaurants, shops, parks, and lakefront attractions. From the moment you arrive, the Covered Front Porch creates a warm and inviting first impression. Inside, a Light-Filled Interior welcomes you with an ideal layout designed for both everyday comfort and effortless entertaining. The Fireside Family Room serves as the heart of the home, offering a cozy gathering space that flows seamlessly into the Adjacent Dining Room. The Bright White Kitchen combines style and functionality with Stainless Steel Appliances, Granite Countertops, Tile Backsplash, and generous cabinetry. Just beyond, the Breakfast Room with a Bay Window overlooks the Rear Deck and peaceful backyard setting - the perfect place for morning coffee or casual meals with a view. A convenient Powder Room completes the Main Level. Upstairs, the Primary Suite offers a relaxing retreat featuring an Updated Private Ensuite Bathroom and a Custom Walk-In Closet. Two Additional Bedrooms and a Full Hall Bathroom provide flexible space for family, guests, or a Home Office. The Unfinished Basement offers excellent Storage and endless potential for future expansion, gym space, workshop, or recreation area. Step outside and discover what truly sets this property apart. The Rear Deck overlooks a backyard oasis complete with a Fire Pit, Raised Garden Beds, Creek Access, and room to roam. Enjoy established landscaping with a Producing Fig Tree, Nectarine Tree, Crabapple Tree, Beer Hops, and seasonal Morning Glories. A Large Storage Shed offers excellent utility, while the cleaned-out Chicken Coop is ready for hobbies, homesteading, or creative use. Recent improvements include updated French Drains for added peace of mind. Rarely does a home offer this much charm, space, and outdoor opportunity in such a sought-after Acworth location.
Property Features
Property Type: Residential - Single Family
Basement: Yes
Basement: Exterior Entry, Interior Entry, Partial, Unfinished
Cooling: Ceiling Fan(s), Central Air
Fenced: Yes
Fireplaces: 1
Heating: Central, Forced Air, Natural Gas
Home Style: Traditional
Lot Size: 0.59 Acres
Roof Type: Composition
Stories: 2.0
Taxes: $4,583
Year Built: 1999
Feature Descriptions
Additional Rooms: Family Room, Foyer
Amenities: Near Shopping
Appliances: Dishwasher, Disposal, Dryer, Microwave, Range, Refrigerator, Stainless Steel Appliance(s), Washer
Days on Site: 1
Dining Room: Separate Room
Fencing: Back Yard, Fenced
Fireplace Type: Family Room, Gas Log, Gas Starter
Flooring: Carpet, Hardwood
Foundation: Block
Interior: Double Vanity, High Ceilings, Walk-In Closet(s)
Kitchen: Breakfast Room, Pantry, Solid Surface Counters
Parking Notes: Garage, Attached, Side/Rear Entrance
Sewer: Public Sewer
Structures: Shed(s), Workshop
Topography: Cul-De-Sac, Private
Utilities: High Speed Internet
Water: Public
Local Schools
High School: Allatoona
Middle School: McClure
Elementary School: Frey
Listed By / Shown By
Listed By
Agency Name: Bolst, Inc.
Agency Phone: 404-482-2293
Shown By
Agent Name: Prisavia Croft
Agent Phone: (423) 544-0509
Agency Title: Crye-Leike Real Estate Services

Source: GAMLS
Estimate Your Payment
Estimated Payment
$ 1,388.56 per month $890.00 Principal & Interest $381.92 Property Tax $116.64 Homeowner's InsuranceChange Payment Information



Privacy Policy / DMCA Notice / ADA Accessibility


This site is hosted, designed and copyright
© 1994 - 2026 by
Delta Media Group, Inc. -- Patent Pending --
4595 Stewart Reilly Drive Nw | MLS# 10802973
This single family home located at 4595 Stewart Reilly Drive Nw, Acworth, GA 30101 is currently listed for sale with an asking price of $399,900. This property was built in 1999 and has 3 bedrooms and 2 full and 1 partial baths with 1836 sq. ft. Stewart Reilly Drive Nw is located in the Mars Hill Downs subdivision. Search Mars Hill Downs real estate on pcroft.crye-leike.com today.