Prisavia Croft
REALTOR®, AHWD, C2EX, CBR, RPR, SNP



BEDS5
BATHS2 full 1 partial
SQUARE FEET2,900
MLS#10800455
STATUSUnder Contract
PROPERTY TYPEResidential - Single Family
SUBDIVISIONSouth River Bend
NEIGHBORHOODLithonia
Property Description
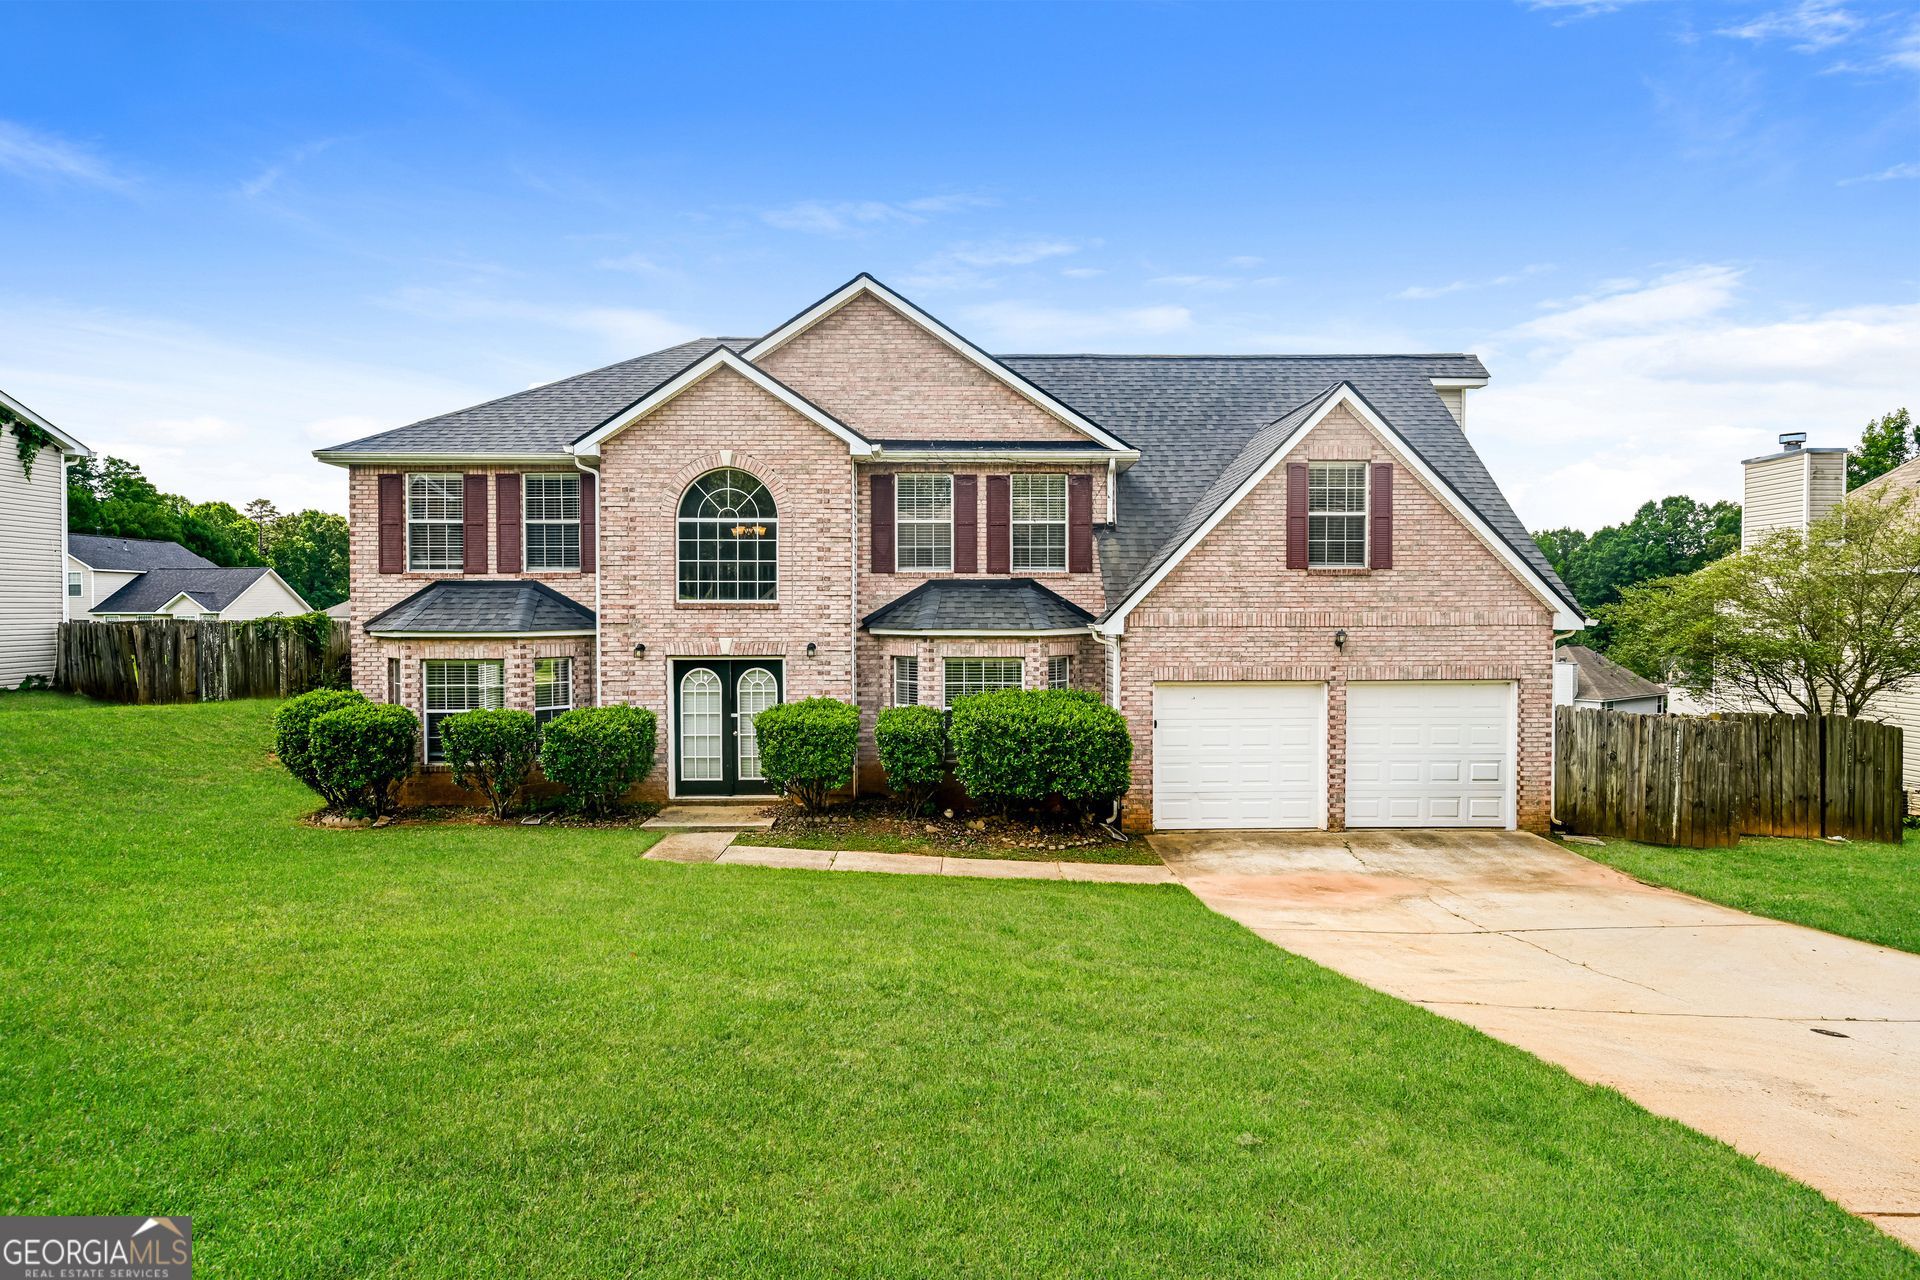
Step inside this beautiful 2 story, 5-bedroom home with attached 2 car garage. Additional room on the main level can be used as an office, gym, playroom or a 5th bedroom. Primary bedroom boast a spacious sitting room with fireplace. Entertain in the large backyard! Home sits on large 1/4 acre lot. Located in Southeast Atlanta. 10 minutes away from Perimeter College and I-285. Under 20 minutes away from the Mall at Stonecrest and under 30 minutes away from Atlanta-Hartsfield airport.
Property Features
Property Type: Residential - Single Family
Basement: None
Cooling: Central Air, Electric
Fireplaces: 2
Heating: Central, Heat Pump, Natural Gas
Home Style: Traditional
Lot Size: 0.28 Acres
Roof Type: Composition
Stories: 2.0
Taxes: $5,696
Year Built: 2002
Feature Descriptions
Additional Rooms: Family Room, Laundry
Appliances: Dishwasher, Microwave, Range, Refrigerator, Stainless Steel Appliance(s)
Days on Site: 4
Exterior: Other, Stone
Flooring: Carpet, Laminate
Interior: Double Vanity, High Ceilings, Rear Stairs, Separate Shower, Soaking Tub, Walk-In Closet(s)
Parking Notes: Garage, Attached
Sewer: Public Sewer
Topography: Level
Utilities: Electricity Available, Natural Gas Available, Sewer Connected, Water Available
Water: Public
Local Schools
High School: Martin Luther King Jr
Middle School: Salem
Elementary School: Browns Mill
Listed By / Shown By
Listed By
Agency Name: EveryState
Agency Phone: 585-613-8711
Shown By
Agent Name: Prisavia Croft
Agent Phone: (423) 544-0509
Agency Title: Crye-Leike Real Estate Services

Source: GAMLS
Estimate Your Payment
Estimated Payment
$ 1,305.35 per month $734.44 Principal & Interest $474.67 Property Tax $96.25 Homeowner's InsuranceChange Payment Information



Privacy Policy / DMCA Notice / ADA Accessibility


This site is hosted, designed and copyright
© 1994 - 2026 by
Delta Media Group, Inc. -- Patent Pending --
4621 Laura Place | MLS# 10800455
This single family home located at 4621 Laura Place, Lithonia, GA 30038 is currently listed for sale with an asking price of $330,000. This property was built in 2002 and has 5 bedrooms and 2 full and 1 partial baths with 2900 sq. ft. Laura Place is located in the South River Bend subdivision. Search South River Bend real estate on pcroft.crye-leike.com today.