Prisavia Croft
REALTOR®, AHWD, C2EX, CBR, RPR, SNP



BEDS5
BATHS4 full 1 partial
SQUARE FEET4,389
MLS#10704193
STATUSActive Under Contract
PROPERTY TYPEResidential - Single Family
SUBDIVISIONStonewater Creek
NEIGHBORHOODHoschton
Property Description
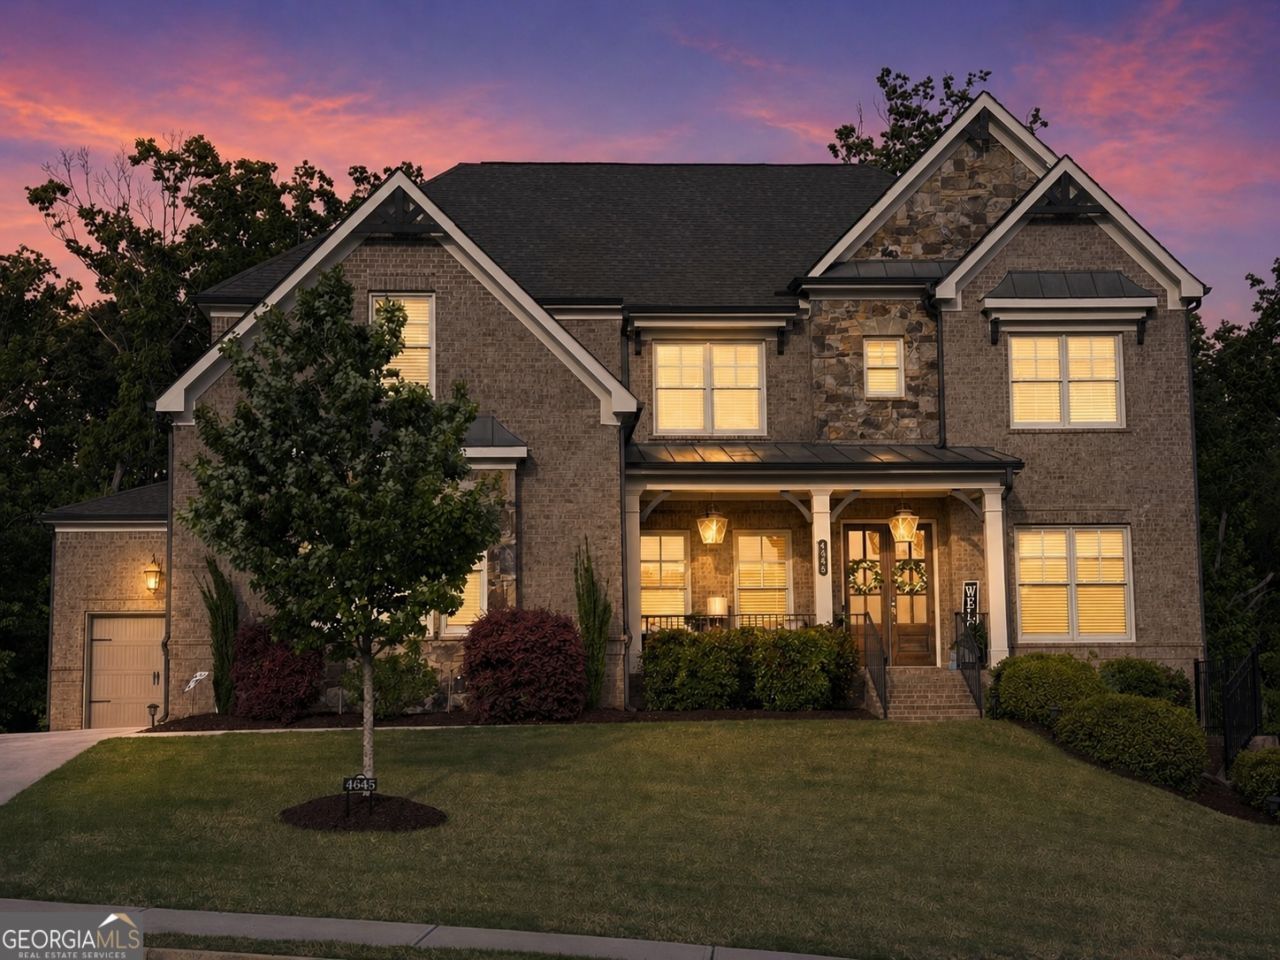
Located in the gated community of Stonewater Creek, this beautifully maintained home offers space, privacy, and resort-style amenities including a clubhouse, pool with waterslide, tennis courts, and pickleball. Zoned for the highly ranked Mill Creek High School district and located in the City of Mulberry, the home combines everyday comfort with thoughtful upgrades throughout. Inside, tall ceilings and hardwood floors throughout the main level and upstairs hallway create a bright, open feel. The main level features a dedicated home office, formal dining room, and a guest suite, providing flexible space for working from home or hosting guests. The upgraded kitchen is designed for both everyday living and entertaining, featuring a five-burner gas range, double ovens, and ample prep space. Just off the kitchen, the light-filled morning room with its own fireplace creates a cozy spot for casual dining or morning coffee. Upstairs, the spacious primary suite offers a relaxing retreat with a soaking tub and a large shower with dual shower heads. Additional rooms upstairs include three more generously sized bedrooms with ample closet storage, two more bathrooms, and an enclosed media room perfect for movie nights. A covered porch with a stone fireplace and extended deck overlooks the large fenced backyard with wooded views for added privacy. The concrete patio below includes a hot tub for relaxing evenings enjoying your outdoor living spaces. The huge unfinished basement is already equipped with its own HVAC unit and offers incredible potential, ready to be finished to suit your needs. A radon mitigation system is also already in place offering peace of mind. Additional features include fresh interior paint, professionally cleaned carpets, an irrigation system, Ring doorbell, and two Ring floodlight cameras. The third car garage offers even more opportunity for storage or vehicle parking. Set on a large lot with mature trees behind the home and access to exceptional neighborhood amenities, this property offers a rare opportunity in one of Northeast Metro Atlanta's most sought-after communities.
Property Features
Property Type: Residential - Single Family
Basement: Bath/Stubbed, Daylight, Exterior Entry, Full, Interior Entry, Unfinished
Basement: Yes
Cooling: Ceiling Fan(s), Central Air, Electric
Fenced: Yes
Fireplaces: 3
Garage: 3
Heating: Central, Natural Gas
Home Style: Craftsman, Traditional
Lot Size: 0.55 Acres
Roof Type: Composition
Stories: 3.0
Taxes: $10,296
Year Built: 2019
Feature Descriptions
Additional Rooms: Bonus Room, Exercise Room, Family Room, Keeping Room, Laundry, Media Room, Office
Amenities: Clubhouse, Gated, Pool, Sidewalks, Street Lights, Tennis Court(s)
Appliances: Dishwasher, Double Oven, Gas Water Heater, Microwave
Days on Site: 75
Exterior: Sprinkler System
Exterior: Brick, Stone
Fencing: Back Yard, Fenced
Fireplace Type: Family Room, Gas Log, Other, Outside
Flooring: Carpet, Hardwood, Tile
Interior: Bookcases, Double Vanity, High Ceilings, Other, Rear Stairs, Separate Shower, Soaking Tub, Tile Bath, Tray Ceiling(s), Walk-In Closet(s)
Kitchen: Breakfast Area, Breakfast Room, Kitchen Island, Pantry
Parking Notes: Garage, Garage Door Opener
Pool Features: Pool/Spa Combo
Security Features: Carbon Monoxide Detector(s), Gated Community, Smoke Detector(s)
Sewer: Public Sewer
Swimming Pool: Yes
Topography: Level, Private
Utilities: Cable Available, Electricity Available, High Speed Internet, Natural Gas Available, Phone Available, Sewer Available, Underground Utilities, Water Available
Vegetation: Wooded
Water: Public
Local Schools
High School: Mill Creek
Middle School: Frank N Osborne
Elementary School: Duncan Creek
Listed By / Shown By
Listed By
Agency Name: eXp Realty
Agency Phone: 888-959-9461
Shown By
Agent Name: Prisavia Croft
Agent Phone: (423) 544-0509
Agency Title: Crye-Leike Real Estate Services

Source: GAMLS
Estimate Your Payment
Estimated Payment
$ 3,297.20 per month $2,156.57 Principal & Interest $858.00 Property Tax $282.63 Homeowner's InsuranceChange Payment Information



Privacy Policy / DMCA Notice / ADA Accessibility


This site is hosted, designed and copyright
© 1994 - 2026 by
Delta Media Group, Inc. -- Patent Pending --
4645 Gablestone Crossing | MLS# 10704193
This single family home located at 4645 Gablestone Crossing, Hoschton, GA 30548 is currently listed for sale with an asking price of $969,000. This property was built in 2019 and has 5 bedrooms and 4 full and 1 partial baths with 4389 sq. ft. Gablestone Crossing is located in the Stonewater Creek subdivision. Search Stonewater Creek real estate on pcroft.crye-leike.com today.