Prisavia Croft
REALTOR®, AHWD, C2EX, CBR, RPR, SNP



BEDS4
BATHS2 full 1 partial
MLS#10808123
STATUSActive
PROPERTY TYPEResidential - Single Family
SUBDIVISIONHighland Plantation
NEIGHBORHOODMacon
Property Description
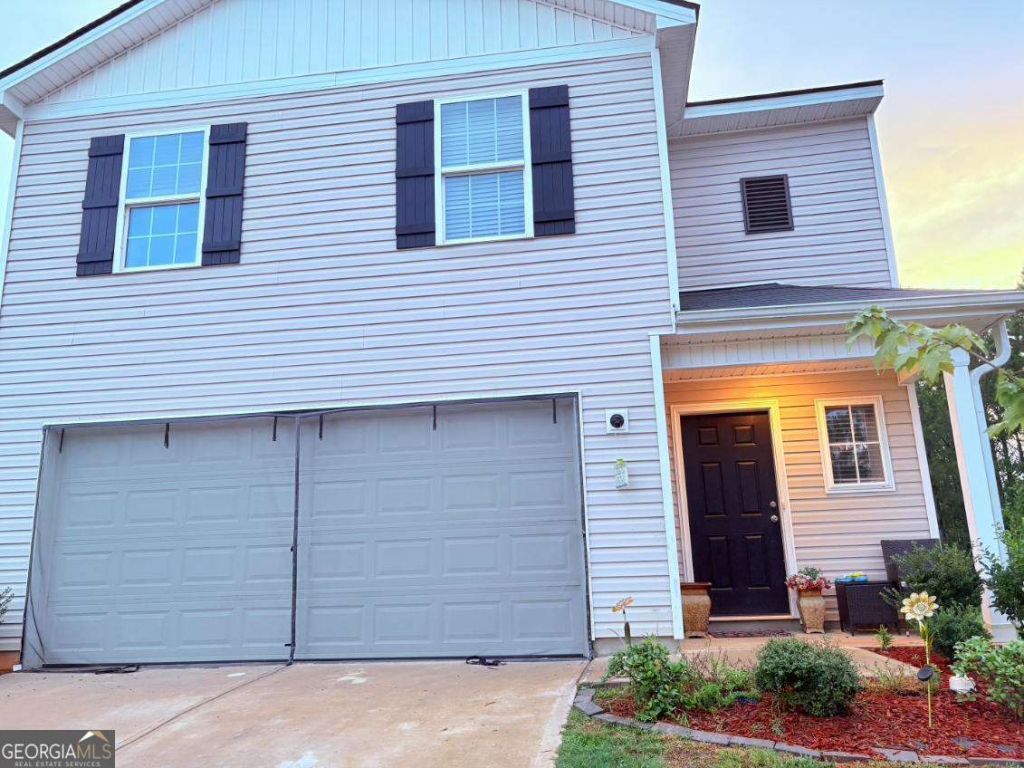
Back on the market due to buyer's financing. Welcome to your beautifully built, move-in-ready home in Macon's desirable Highland Plantation community! This impressive 4-bedroom, 2.5-bathroom property boasts a wonderful open floor plan that seamlessly connects the main living spaces-perfect for hosting friends and family. The spacious kitchen flows into a large great room, offering a bright and airy atmosphere. Upstairs, you will find four generously sized bedrooms providing ample space for family, guests, or a dedicated home office. Enjoy the convenience of a 2-car attached garage and a low-maintenance 0.17-acre lot. This modern home is ready for its next chapter! Schedule your showing today
Property Features
Property Type: Residential - Single Family
Basement: None
Cooling: Central Air, Electric
Garage: 2
Heating: Central, Electric
Lot Size: 0.17 Acres
Stories: 2.0
Taxes: $2,582
Year Built: 2022
Feature Descriptions
Additional Rooms: Family Room, Laundry, Other
Amenities: Clubhouse, Playground, Pool
Appliances: Dishwasher, Microwave, Range, Refrigerator
Days on Site: 76
Dining Room: Dining Rm/Living Rm Combo
Exterior: Vinyl Siding
Flooring: Carpet, Vinyl
Foundation: Slab
Interior: Double Vanity, Other, Walk-In Closet(s)
Kitchen: Breakfast Area, Kitchen Island, Walk-in Pantry
Parking Notes: Garage, Garage Door Opener
Sewer: Public Sewer
Swimming Pool: Yes
Topography: None
Utilities: Cable Available, Electricity Available, Phone Available, Water Available
Water: Public
Water: No Dock Or Boathouse
Local Schools
High School: Howard
Middle School: Robert E Howard
Elementary School: Carter
Listed By / Shown By
Listed By
Agency Name: Connections Realty Group Inc.
Agency Phone: 678-813-6009
Shown By
Agent Name: Prisavia Croft
Agent Phone: (423) 544-0509
Agency Title: Crye-Leike Real Estate Services

Source: GAMLS
Estimate Your Payment
Estimated Payment
$ 781.54 per month $500.75 Principal & Interest $215.17 Property Tax $65.63 Homeowner's InsuranceChange Payment Information



Privacy Policy / DMCA Notice / ADA Accessibility


This site is hosted, designed and copyright
© 1994 - 2026 by
Delta Media Group, Inc. -- Patent Pending --
468 Hawthorn Trail | MLS# 10808123
This single family home located at 468 Hawthorn Trail, Macon, GA 31210 is currently listed for sale with an asking price of $225,000. This property was built in 2022 and has 4 bedrooms and 2 full and 1 partial baths. Hawthorn Trail is located in the Highland Plantation subdivision. Search Highland Plantation real estate on pcroft.crye-leike.com today.