Prisavia Croft
REALTOR®, AHWD, C2EX, CBR, RPR, SNP



BEDS2
BATHS2 full 2 partial
MLS#10725927
STATUSActive
PROPERTY TYPEResidential - Townhouse
SUBDIVISIONTownes at Chastain
NEIGHBORHOODBuckhead
Property Description
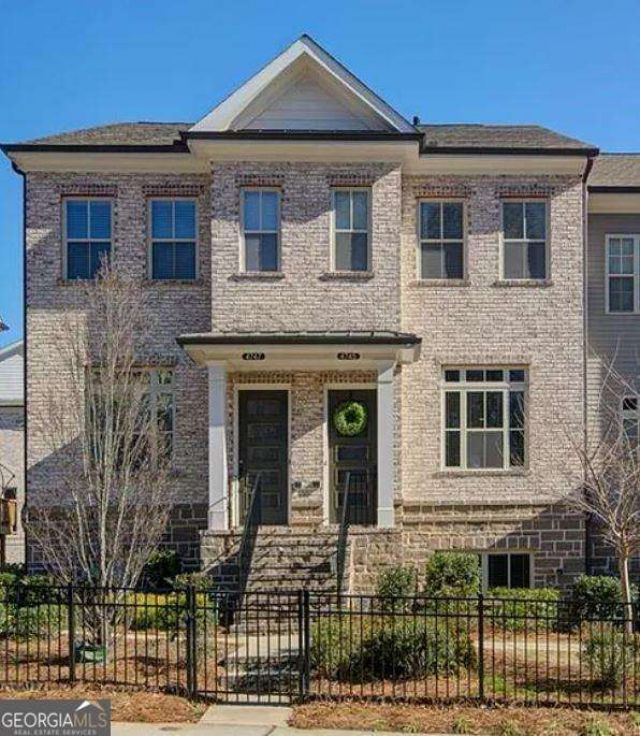
IMMACULATE & Move In Ready!!!. BRIGHT and open-concept main level showcases 10-foot ceilings, expansive windows, and abundant sunlight throughout. Gourmet kitchen is a chef's dream, featuring Granite countertops, Wellborn cabinetry with cabinets extending to the ceiling, and premium stainless steel appliances. Just off the living room, step onto the private deck, offering a peaceful outdoor retreat ideal for morning coffee or enjoying rainy days. Upstairs, two generously sized bedrooms each feature en-suite bathrooms, including a luxurious primary suite with huge Shower and Walk in Closet with California Style Cabinets. The lower level offers a versatile den or home office, ideal for remote work, a media room, or a quiet retreat, adding valuable flexible living space. Large One Car Garage with Plenty of Extra Storage Space. Residents of Townes at Chastain enjoy outstanding amenities including a community swimming pool and BBQ area, all within a Secure and Gated, beautifully landscaped setting. inside the perimeter and minutes from Chastain Park, Buckhead and tons of shopping!
Property Features
Property Type: Residential - Townhouse
Basement: Bath Finished, Daylight, Exterior Entry, Finished, Interior Entry
Basement: Yes
Cooling: Ceiling Fan(s), Central Air, Electric, Zoned
Fireplaces: 1
Garage: 1
Heating: Central, Electric, Forced Air, Zoned
Home Style: Brick 3 Side
Lot Size: 0.02 Acres
Roof Type: Composition
Stories: 3.0
Taxes: $7,053
Year Built: 2017
Feature Descriptions
Additional Rooms: Bonus Room, Foyer, Office
Amenities: Gated, Pool, Sidewalks, Street Lights, Near Public Transport, Walk To Schools
Appliances: Dishwasher, Disposal, Dryer, Refrigerator, Washer
Days on Site: 90
Exterior: Brick, Concrete
Exterior: Balcony
Fencing: Front Yard
Flooring: Carpet, Hardwood, Tile
Foundation: Slab
Interior: Double Vanity, High Ceilings, Walk-In Closet(s)
Kitchen: Breakfast Area, Breakfast Bar, Kitchen Island, Pantry
Parking Notes: Garage, Garage Door Opener, Side/Rear Entrance
Security Features: Gated Community, Smoke Detector(s)
Sewer: Public Sewer
Swimming Pool: Yes
Utilities: Cable Available, Electricity Available, High Speed Internet, Natural Gas Available, Phone Available, Sewer Available, Underground Utilities, Water Available
Water: Public
Window Features: Double Pane Windows
Local Schools
High School: Riverwood
Middle School: Ridgeview
Elementary School: High Point
Listed By / Shown By
Listed By
Agency Name: Orchard Brokerage, LLC
Agency Phone: 844-515-9880
Shown By
Agent Name: Prisavia Croft
Agent Phone: (423) 544-0509
Agency Title: Crye-Leike Real Estate Services

Source: GAMLS
Estimate Your Payment
Estimated Payment
$ 1,969.71 per month $1,221.84 Principal & Interest $587.75 Property Tax $160.13 Homeowner's InsuranceChange Payment Information



Privacy Policy / DMCA Notice / ADA Accessibility


This site is hosted, designed and copyright
© 1994 - 2026 by
Delta Media Group, Inc. -- Patent Pending --
4745 Roswell Road | MLS# 10725927
This townhouse located at 4745 Roswell Road, Sandy Springs, GA 30342 is currently listed for sale with an asking price of $549,000. This property was built in 2017 and has 2 bedrooms and 2 full and 2 partial baths. Roswell Road is located in the Townes at Chastain subdivision. Search Townes At Chastain real estate on pcroft.crye-leike.com today.