Prisavia Croft
REALTOR®, AHWD, C2EX, CBR, RPR, SNP



BEDS3
BATHS2 full 1 partial
MLS#10846019
STATUSNew
PROPERTY TYPEResidential - Single Family
SUBDIVISIONHunters Forest
NEIGHBORHOODMorganton
Property Description
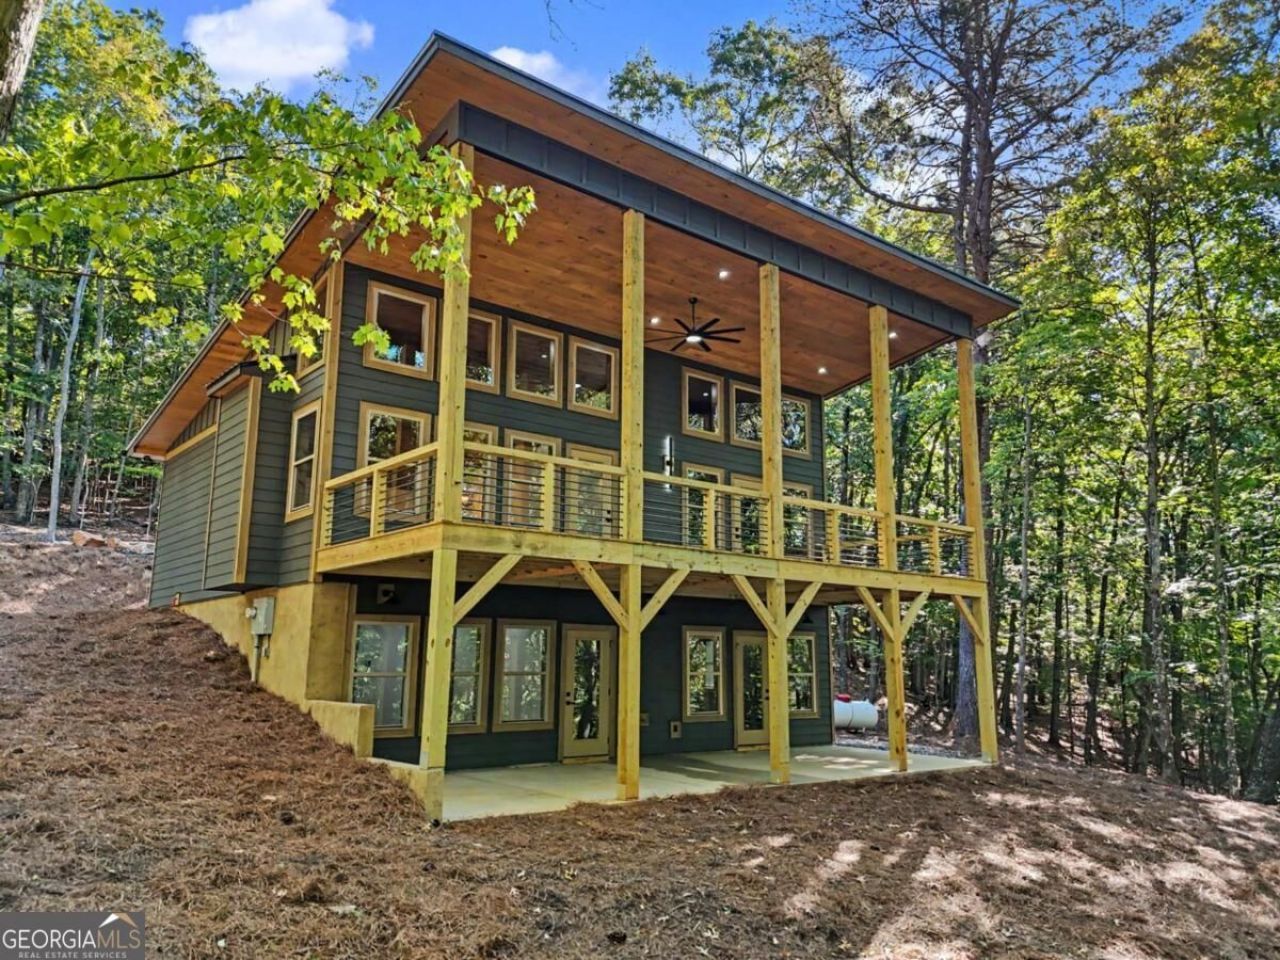
Tucked into a sere wooded setting in the North Georgia mountains, 48 Woodleaf Road offers a peaceful retreat with comfortable spaces designed for everyday living and relaxing mountain getaways. This inviting 3 bedroom, 2.5 bath home features a desirable main-level primary suite and main-level laundry for added convenience. Step outside to the spacious porch where the surrounding trees create a beautiful backdrop for morning coffee, quiet afternoons, and evenings spent enjoying the mountain air. The walk out basement adds even more versatility with a wet bar and additional space for entertaining, gathering, or creating the perfect fame or media area. A carport provides convenient covered parking. Whether you're searching or a full-time mountain home or a relaxing North Georgia escape, this Morganton property offers the peaceful setting and easygoing lifestyle you've been looking for.
Property Features
Property Type: Residential - Single Family
Basement: Yes
Basement: Bath Finished, Daylight, Finished, Full, Interior Entry
Cooling: Ceiling Fan(s), Central Air, Zoned
Fireplaces: 1
Heating: Central, Heat Pump, Zoned
Lot Size: 2.23 Acres
Roof Type: Composition
Stories: 1.0
Taxes: $0
Year Built: 2026
Feature Descriptions
Additional Rooms: Bonus Room, Den, Great Room, Laundry, Other
Appliances: Dishwasher, Electric Water Heater, Microwave, Refrigerator
Days on Site: 4
Dining Room: Dining Rm/Living Rm Combo
Exterior: Press Board
Fireplace Type: Family Room, Gas Log
Flooring: Hardwood, Tile
Interior: Double Vanity, High Ceilings, Master On Main Level, Separate Shower, Soaking Tub, Tile Bath, Walk-In Closet(s), Wet Bar
Kitchen: Kitchen Island, Solid Surface Counters
Parking Notes: Carport, Detached
Sewer: Septic Tank
Topography: Private, Sloped
Utilities: Electricity Available, High Speed Internet
Vegetation: Wooded
Water: Private, Well
Window Features: Double Pane Windows
Local Schools
High School: Fannin
Middle School: Fannin
Elementary School: Blue Ridge
Listed By / Shown By
Listed By
Agency Name: Mountain Sotheby's International
Agency Phone: 706-222-5588
Shown By
Agent Name: Prisavia Croft
Agent Phone: (423) 544-0509
Agency Title: Crye-Leike Real Estate Services

Source: GAMLS
Estimate Your Payment
Estimated Payment
$ 1,709.20 per month $1,511.16 Principal & Interest $0.00 Property Tax (data not provided by mls) $198.04 Homeowner's InsuranceChange Payment Information



Privacy Policy / DMCA Notice / ADA Accessibility


This site is hosted, designed and copyright
© 1994 - 2026 by
Delta Media Group, Inc. -- Patent Pending --
48 Woodleaf Road, Unit 29 | MLS# 10846019
This single family home located at 48 Woodleaf Road, Unit 29, Morganton, GA 30560 is currently listed for sale with an asking price of $679,000. This property was built in 2026 and has 3 bedrooms and 2 full and 1 partial baths. Woodleaf Road, Unit 29 is located in the Hunters Forest subdivision. Search Hunters Forest real estate on pcroft.crye-leike.com today.