Prisavia Croft
REALTOR®, AHWD, C2EX, CBR, RPR, SNP



BEDS4
BATHS3 full 2 partial
SQUARE FEET4,460
MLS#10845712
STATUSNew
PROPERTY TYPEResidential - Single Family
NEIGHBORHOODBlue Ridge
Property Description
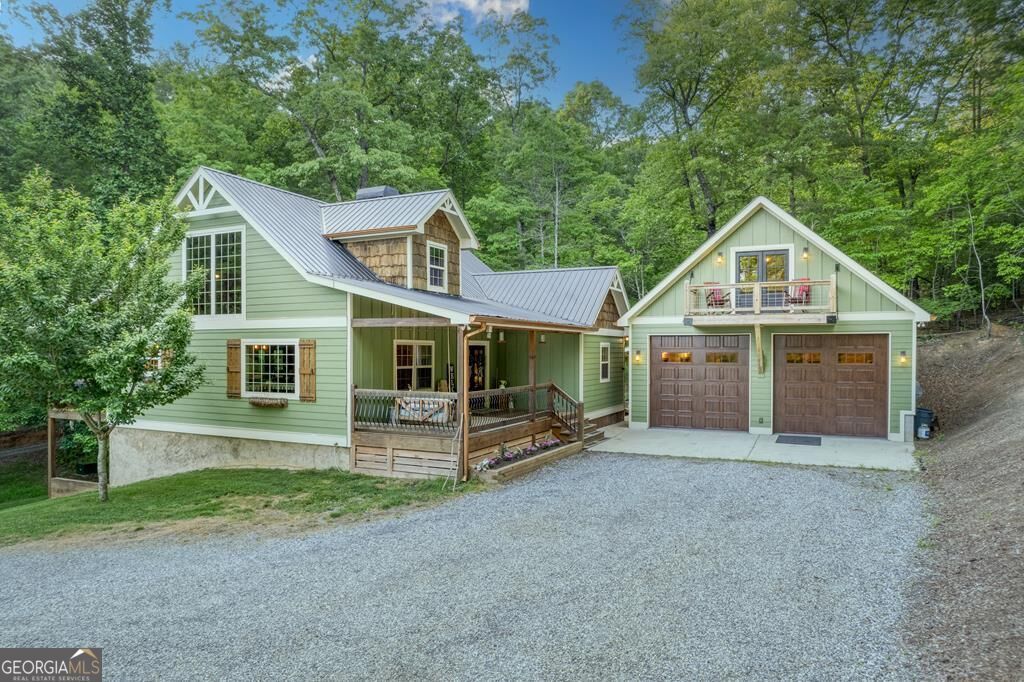
Turnkey, income-producing short-term rental generating $150-178K/year over the past 4 years. With 100 5-star reviews on Airbnb and VRBO, this guest-favorite property offers a seamless investment opportunity with proven success, future bookings, and experienced management in place. Located in the desirable Aska Adventure Area, this custom-built farmhouse-style cabin offers privacy, high-end rustic finishes, and pasture and mountain views. The main cabin features 2 en suite bedrooms, a sleeping loft, and an additional half bath. Highlights include a chef's kitchen with exotic granite, a copper farmhouse sink, and large island-all open to a spacious great room with vaulted ceilings and a two-story stone fireplace. The main level opens onto a recently expanded screened back deck, offering areas for dining, grilling, and a NEW gas fireplace with seating for 9! The primary suite on this level boasts a spa-like bath with dual copper vanities, oversized double shower, jetted soaking tub, and a large walk-in closet currently used as an additional sleeping space. The lower level offers a media room with 100 smart TV, premium surround sound, and reclining theater seats, plus a king bedroom with en suite bath and additional sleeping nook ideal for kids. This level opens to a patio with a hot tub and fire table seating area. A detached 20x48 garage offers unmatched versatility with epoxy flooring, sprinkler system, mini split, 14' doors, and a half bath-perfect for a workshop, gym, or as it is currently configured: an entertainer's dream with lounge area, pool table, ping pong, commercial arcade games, and bunk nook. Above the garage, a private 2-bedroom apartment includes 2 king bedrooms, a full bath, and a rocking chair balcony with mountain views. Whole home generator and Starlink internet keeps you connected at all times. Recent upgrades include a 6-bedroom septic system, tankless water heater, new mini split, second washer/dryer hookup, and a paved driveway.
Property Features
Property Type: Residential - Single Family
Basement: Yes
Basement: Finished, Full
Cooling: Ceiling Fan(s), Central Air, Other
Fireplaces: 2
Garage: 2
Heating: Electric, Propane
Home Style: Rustic, Craftsman
Lot Size: 1.59 Acres
Roof Type: Metal
Stories: 2.0
Taxes: $1,627
Year Built: 2012
Feature Descriptions
Additional Rooms: Family Room, Laundry, Loft, Media Room
Appliances: Cooktop, Dishwasher, Range, Refrigerator, Tankless Water Heater
Days on Site: 1
Exterior: Other, Wood Siding
Fireplace Type: Family Room, Outside
Flooring: Carpet, Hardwood
Kitchen: Breakfast Area, Breakfast Bar, Kitchen Island
Parking Notes: Garage, Parking Pad
Pool Features: Pool/Spa Combo
Sewer: Septic Tank
Water: Well
Local Schools
High School: Fannin
Middle School: Fannin
Elementary School: Other
Listed By / Shown By
Listed By
Agency Name: HomeSmart
Agency Phone: 404-876-4901
Shown By
Agent Name: Prisavia Croft
Agent Phone: (423) 544-0509
Agency Title: Crye-Leike Real Estate Services

Source: GAMLS
Estimate Your Payment
Estimated Payment
$ 3,055.57 per month $2,581.66 Principal & Interest $135.58 Property Tax $338.33 Homeowner's InsuranceChange Payment Information



Privacy Policy / DMCA Notice / ADA Accessibility


This site is hosted, designed and copyright
© 1994 - 2026 by
Delta Media Group, Inc. -- Patent Pending --
481 Mountain Top Drive | MLS# 10845712
This single family home located at 481 Mountain Top Drive, Blue Ridge, GA 30513 is currently listed for sale with an asking price of $1,160,000. This property was built in 2012 and has 4 bedrooms and 3 full and 2 partial baths with 4460 sq. ft.Search Blue Ridge real estate on pcroft.crye-leike.com today.