Prisavia Croft
REALTOR®, AHWD, C2EX, CBR, RPR, SNP



BEDS4
BATHS2 full
SQUARE FEET2,200
MLS#10803356
STATUSNew
PROPERTY TYPEResidential - Single Family
SUBDIVISIONManchester
NEIGHBORHOODConyers
Property Description
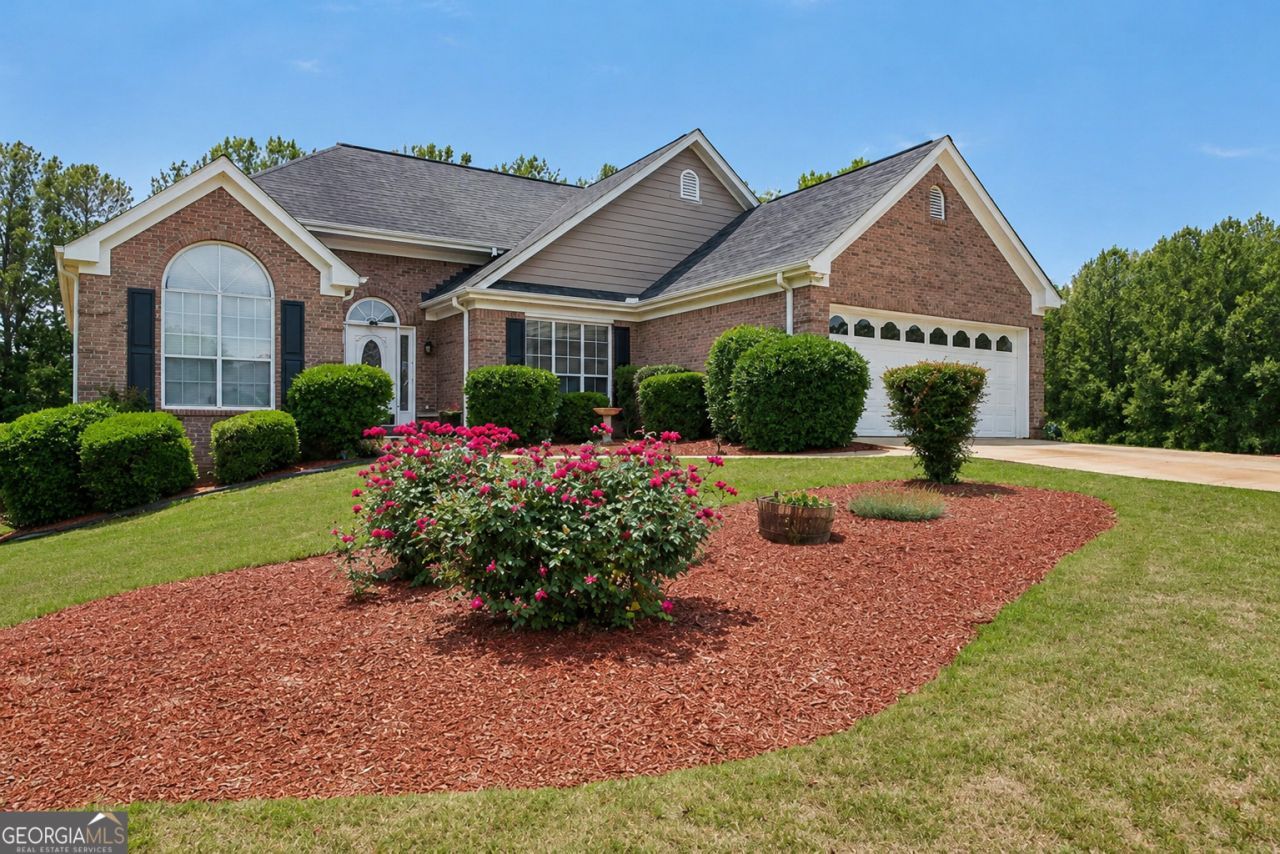
Welcome home to this spacious 3-bedroom, 2-bath home featuring a huge bonus room and plenty of room to grow! As you step inside, you'll be greeted by a large family room with a beautiful brick fireplace that's perfect for gathering with family and friends. Just off the living area is a separate dining room, ideal for everyday meals or hosting holiday dinners. The oversized primary suite is a true retreat with a soaking tub, separate shower, and a large walk-in closet. Need more space? The unfinished basement is already stubbed for a full bath and offers endless possibilities. With room for two additional bedrooms, a second living area, and even a garage with its own garage door, it's ready for you to finish however you choose. Outside, you'll love the spacious back porch overlooking the large, fenced backyard-perfect for entertaining, kids, pets, or simply relaxing after a long day. The beautifully maintained front yard adds great curb appeal, and the attached 2-car garage provides plenty of storage and convenience. Located just minutes from shopping, restaurants, and everyday conveniences, this home offers the space you need with the opportunity to make it your own. Plus, the seller is providing a one-year home warranty for added peace of mind. Don't miss your chance to see this one-schedule your showing today!
Property Features
Property Type: Residential - Single Family
Basement: Bath/Stubbed, Boat Door, Concrete, Exterior Entry
Cooling: Central Air
Fireplaces: 1
Garage: 3 car attached
Heating: Heat Pump
Home Style: Brick Front, Ranch
Lot Size: 1.00 Acres
Roof Type: Composition
Stories: 2.0
Taxes: $5,699
Year Built: 1996
Feature Descriptions
Additional Rooms: Bonus Room, Family Room
Amenities: Sidewalks, Street Lights
Appliances: Dishwasher, Gas Water Heater, Microwave, Range, Oven, Refrigerator
Days on Site: 1
Dining Room: Separate Room
Exterior: Brick, Wood Siding
Fencing: Back Yard
Fireplace Type: Family Room
Flooring: Carpet, Hardwood, Laminate
Interior: Double Vanity, High Ceilings, Master On Main Level, Roommate Plan, Separate Shower, Soaking Tub, Walk-In Closet(s)
Parking Notes: Garage, Attached, Basement, RV Access/Parking, Boat, Garage Door Opener, Side/Rear Entrance
Sewer: Septic Tank
Topography: Open Lot
Utilities: Cable Available, Electricity Available, High Speed Internet, Natural Gas Available
Water: Public
Local Schools
High School: Salem
Middle School: Gen Ray Davis
Elementary School: Lorraine
Listed By / Shown By
Listed By
Agency Name: Keller Williams Premier
Agency Phone: 678-487-1600
Shown By
Agent Name: Prisavia Croft
Agent Phone: (423) 544-0509
Agency Title: Crye-Leike Real Estate Services

Source: GAMLS
Estimate Your Payment
Estimated Payment
$ 1,406.04 per month $823.24 Principal & Interest $474.92 Property Tax $107.89 Homeowner's InsuranceChange Payment Information



Privacy Policy / DMCA Notice / ADA Accessibility


This site is hosted, designed and copyright
© 1994 - 2026 by
Delta Media Group, Inc. -- Patent Pending --
4821 Camden Drive Sw | MLS# 10803356
This single family home located at 4821 Camden Drive Sw, Conyers, GA 30094 is currently listed for sale with an asking price of $369,900. This property was built in 1996 and has 4 bedrooms and 2 full baths with 2200 sq. ft. Camden Drive Sw is located in the Manchester subdivision. Search Manchester real estate on pcroft.crye-leike.com today.