Prisavia Croft
REALTOR®, AHWD, C2EX, CBR, RPR, SNP



BEDS4
BATHS3 full
SQUARE FEET2,513
MLS#10771089
STATUSNew
PROPERTY TYPEResidential - Single Family
SUBDIVISIONCherokee Farms
NEIGHBORHOODNewnan
Property Description
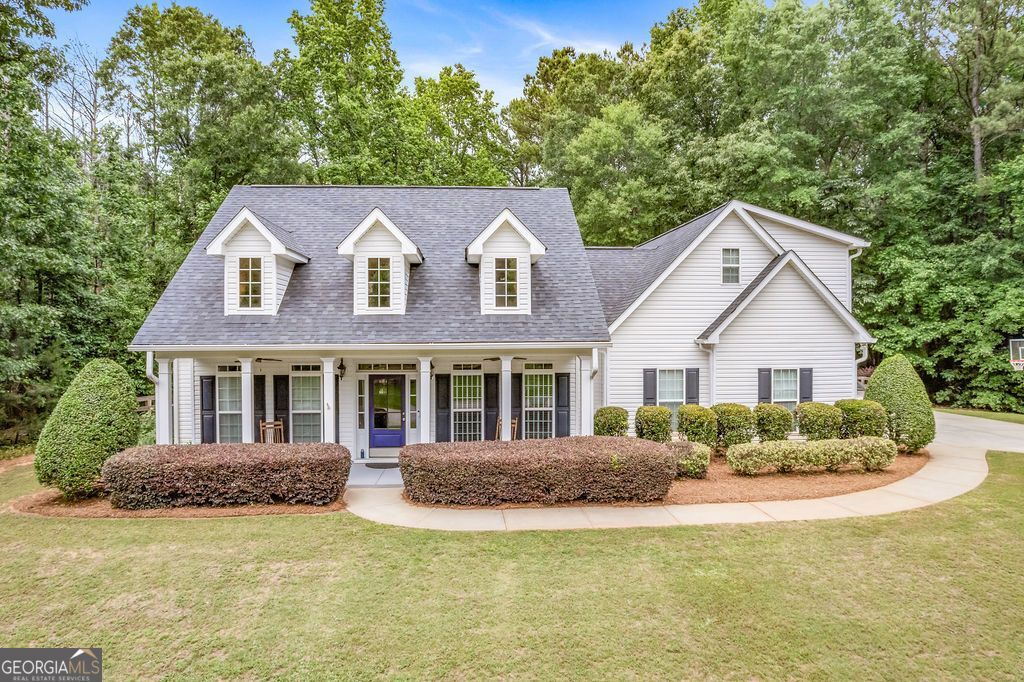
Tucked away on a quiet, mile-long cul-de-sac in the desirable Cherokee Farms community, this beautifully designed custom home offers the perfect balance of privacy, charm, and modern comfort. 49 Cherokee Farms Drive delivers peaceful living with a true neighborhood feel. This Cape Cod-inspired home welcomes you with timeless curb appeal featuring dormer windows, expansive floor-to-ceiling front windows, and a charming covered front porch. Step inside to a bright and inviting foyer where warm hardwood floors, natural light, and thoughtfully designed living spaces immediately make you feel at home. The spacious great room serves as the heart of the home with soaring ceilings, skylights, a wood-burning fireplace, and custom built-in cabinetry. Designed with both entertaining and everyday living in mind, the open-concept layout flows seamlessly into the stunning kitchen and keeping room. The kitchen combines elegance and functionality with granite countertops, stainless steel appliances, a commercial-style farmhouse sink, custom cabinetry with glass accents, and a large walk-in pantry. Just beyond, the breakfast room/keeping room is flooded with natural light from surrounding windows and French doors that lead directly to the expansive outdoor living space. The main-level owner's suite is a private retreat featuring high ceilings and French doors opening onto the back deck. The spa-inspired bathroom offers dual vanities, a soaking tub, tiled walk-in shower, separate water closet, and a spacious walk-in closet. On the opposite side of the home, two additional bedrooms share a beautifully finished bathroom with custom tile work and built-in cabinetry, creating privacy and flexibility for family or guests. One bedroom even offers direct exterior access, making it ideal for a home office or studio. Upstairs, the oversized bonus suite features a distinctive roofline, full bathroom, and walk-in closet, providing the perfect space for a guest suite, media room, or additional bedroom. Outdoor living truly shines at this property. The sprawling two-level deck stretches across the back of the home and overlooks a serene backyard filled with mature landscaping, blooming perennials, and wooded views. Whether you're hosting gatherings, enjoying morning coffee, or relaxing around the stone fire pit tucked into the woods, this backyard sanctuary offers peace and privacy in every season.
Property Features
Property Type: Residential - Single Family
Basement: None
Cooling: Central Air
Fenced: Yes
Fireplaces: 1
Garage: 2 car attached
Heating: Central, Zoned
Home Style: Ranch
Lot Size: 1.60 Acres
Roof Type: Composition
Stories: 1.0
Taxes: $4,190
Year Built: 2016
Feature Descriptions
Additional Rooms: Family Room, Foyer, Laundry
Appliances: Cooktop, Dishwasher, Electric Water Heater, Microwave, Oven, Refrigerator, Stainless Steel Appliance(s)
Days on Site: 1
Dining Room: Seats 12+, Separate Room
Exterior: Vinyl Siding
Fencing: Back Yard, Fenced, Wood
Fireplace Type: Factory Built, Family Room
Flooring: Carpet, Hardwood, Tile
Foundation: Slab
Interior: Double Vanity, High Ceilings, Master On Main Level, Rear Stairs, Roommate Plan, Separate Shower, Soaking Tub, Split Bedroom Plan, Tile Bath, Vaulted Ceiling(s), Walk-In Closet(s)
Kitchen: Breakfast Area, Breakfast Bar, Pantry, Solid Surface Counters, Walk-in Pantry
Parking Notes: Garage, Attached, Parking Pad, Kitchen Level, Garage Door Opener, Side/Rear Entrance
Sewer: Septic Tank
Topography: Level, Private
Utilities: Cable Available, Electricity Available, High Speed Internet, Phone Available, Underground Utilities, Water Available
Water: Public
Window Features: Double Pane Windows
Local Schools
High School: East Coweta
Middle School: East Coweta
Elementary School: Poplar Road
Listed By / Shown By
Listed By
Agency Name: Pathfinder Realty
Agency Phone: 770-252-4500
Shown By
Agent Name: Prisavia Croft
Agent Phone: (423) 544-0509
Agency Title: Crye-Leike Real Estate Services

Source: GAMLS
Estimate Your Payment
Estimated Payment
$ 1,721.06 per month $1,212.93 Principal & Interest $349.17 Property Tax $158.96 Homeowner's InsuranceChange Payment Information



Privacy Policy / DMCA Notice / ADA Accessibility


This site is hosted, designed and copyright
© 1994 - 2026 by
Delta Media Group, Inc. -- Patent Pending --
49 Cherokee Farms Drive | MLS# 10771089
This single family home located at 49 Cherokee Farms Drive, Newnan, GA 30263 is currently listed for sale with an asking price of $545,000. This property was built in 2016 and has 4 bedrooms and 3 full baths with 2513 sq. ft. Cherokee Farms Drive is located in the Cherokee Farms subdivision. Search Cherokee Farms real estate on pcroft.crye-leike.com today.