Prisavia Croft
REALTOR®, AHWD, C2EX, CBR, RPR, SNP



BEDS4
BATHS2 full 1 partial
SQUARE FEET2,610
MLS#10767574
STATUSNew
PROPERTY TYPEResidential - Single Family
SUBDIVISIONThe Village at Avondale
NEIGHBORHOODAvondale Estates
Property Description
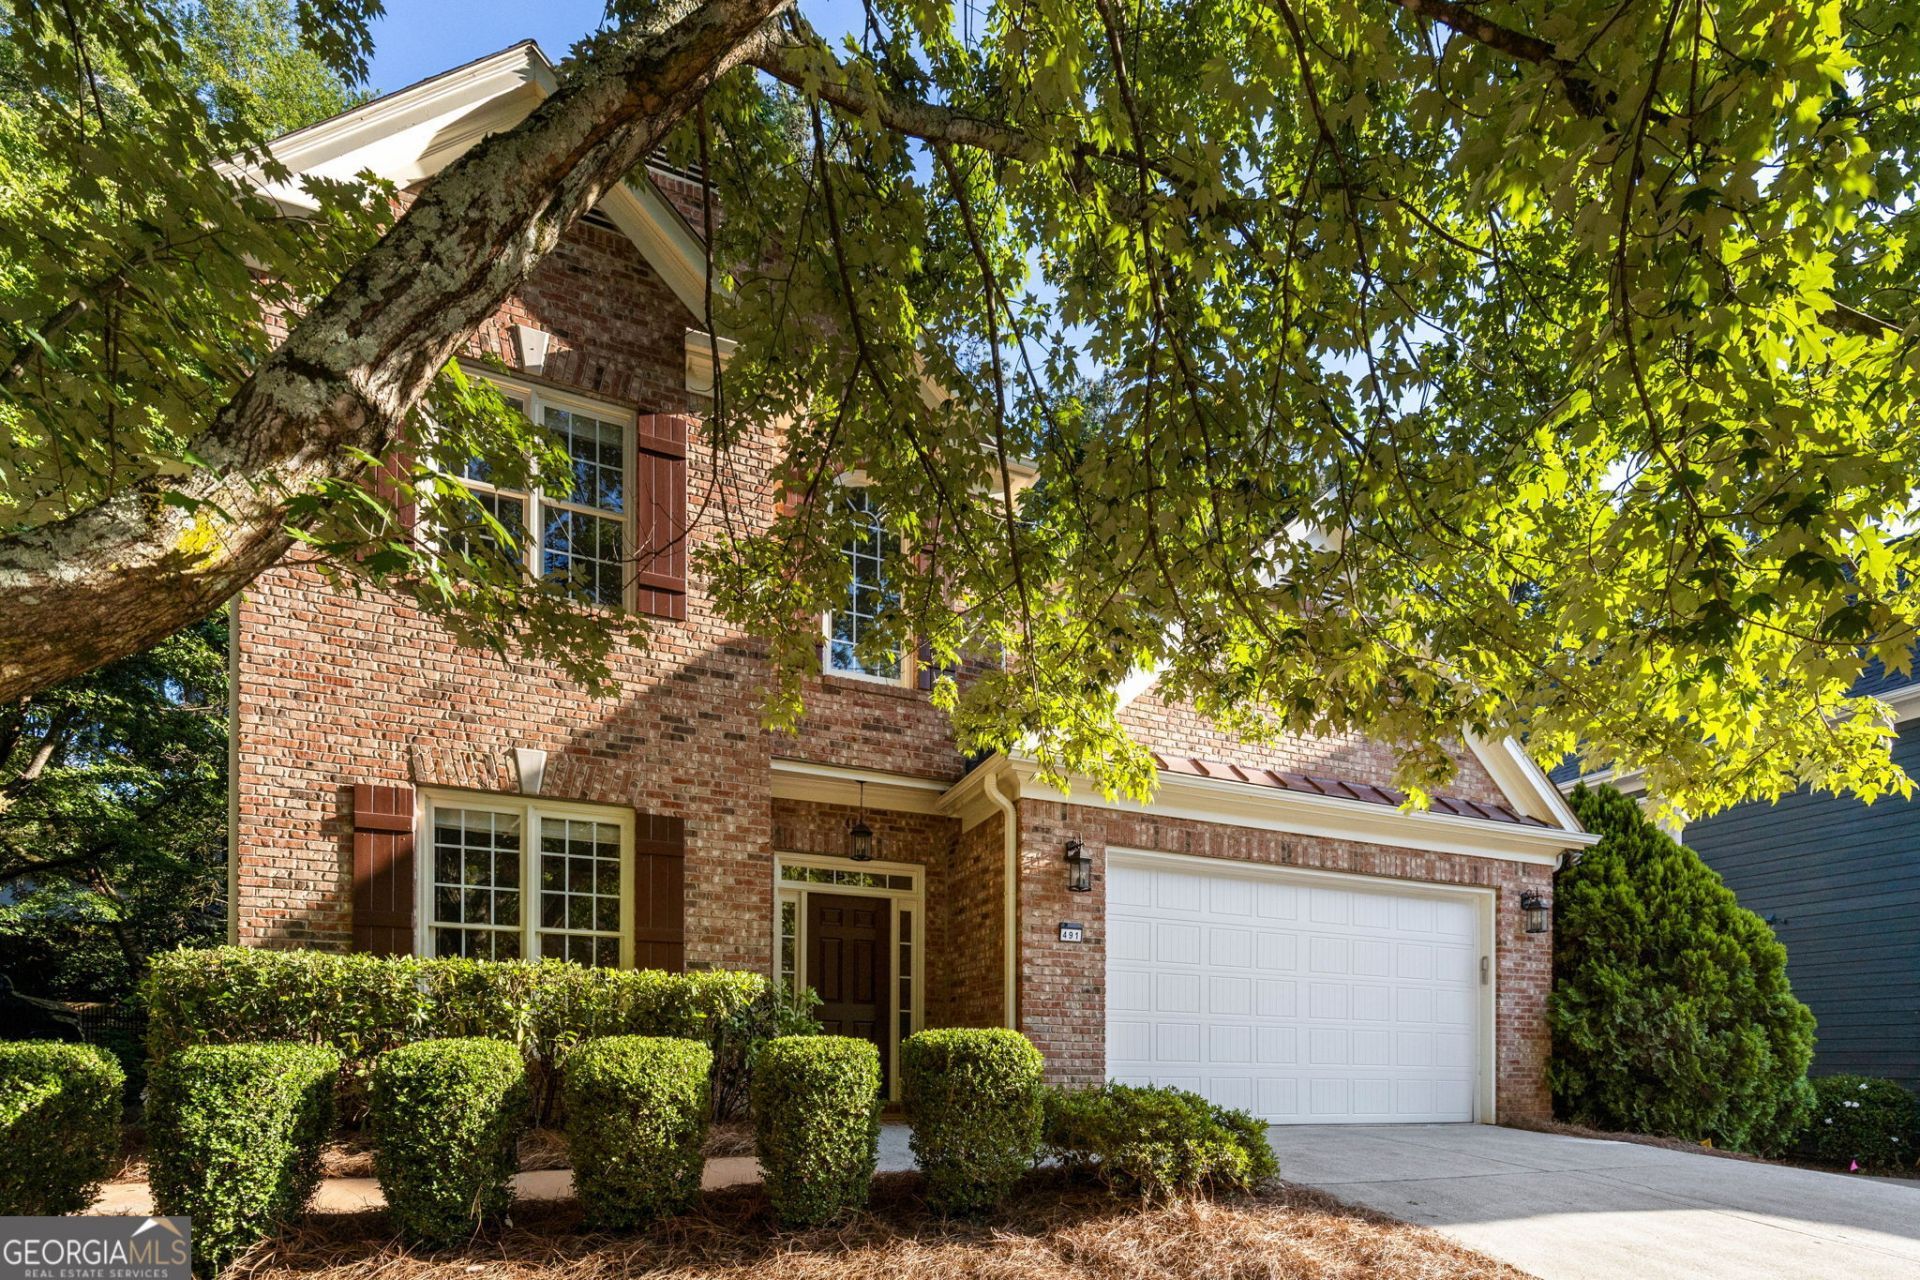
Set on a quiet cul-de-sac surrounded by mature trees, this Avondale home offers the ease of newer construction wrapped in the warmth of an established neighborhood. With timeless brick architecture, thoughtful scale, and light pouring in from nearly every angle, it's a home that feels polished and deeply comfortable from the moment you walk in. A soaring two-story foyer sets the tone, opening into an airy formal living and dining space that easily adapts to the rhythm of daily life. Equally suited for hosting holidays, lingering dinners with friends, or creating a more relaxed lounge-style sitting area. Arched openings carry throughout the main level, softening each transition and giving the home a natural sense of flow. Just beyond, the family room opens up beautifully, generous in size, filled with light, and anchored by double doors that lead directly outside, making everyday living and entertaining feel seamlessly connected. The kitchen overlooks it all, with abundant cabinetry, ample storage, and an easy connection to the breakfast nook tucked into a sunny bay window. It's the kind of space where mornings begin slowly and people naturally gather at the end of the day. Upstairs, the primary suite feels calm and tucked away, featuring a double tray ceiling, large walk-in closet, and spacious bath with double vanities, soaking tub, and separate shower. Three additional bedrooms offer flexibility for guests, office space, or growing households, while the upstairs laundry room adds everyday convenience exactly where you want it. Outside, the backyard feels private and easy. It's thoughtfully designed with a paved patio for dining or lounging, turf for year-round greenery with minimal maintenance, and mature trees that create a natural sense of calm. This home offers the rare chance to enjoy everything Avondale Estates has to offer from a tucked-away setting that still feels connected to it all. From weekend farmers markets and neighborhood events to local restaurants, nearby parks, and easy access into Decatur, life here feels equal parts vibrant and grounded.
Property Features
Property Type: Residential - Single Family
Basement: None
Cooling: Ceiling Fan(s), Central Air
Fenced: Yes
Fireplaces: 1
Garage: 2
Heating: Forced Air, Natural Gas
Home Style: Brick Front, Traditional
Lot Size: 0.15 Acres
Roof Type: Composition
Stories: 2.0
Taxes: $6,460
Year Built: 2003
Feature Descriptions
Additional Rooms: Family Room, Great Room
Amenities: Sidewalks, Street Lights
Appliances: Cooktop, Dishwasher, Disposal, Microwave
Days on Site: 6
Exterior: Brick, Other
Fencing: Fenced
Fireplace Type: Family Room
Flooring: Carpet, Hardwood
Interior: High Ceilings, Tray Ceiling(s), Walk-In Closet(s)
Parking Notes: Garage
Sewer: Public Sewer
Topography: Cul-De-Sac, Private
Utilities: Cable Available, Electricity Available, Natural Gas Available, Sewer Available, Underground Utilities, Water Available
Water: Public
Local Schools
High School: Druid Hills
Middle School: Druid Hills
Elementary School: Avondale
Listed By / Shown By
Listed By
Agency Name: Compass
Agency Phone: 404-668-6621
Shown By
Agent Name: Prisavia Croft
Agent Phone: (423) 544-0509
Agency Title: Crye-Leike Real Estate Services

Source: GAMLS
Estimate Your Payment
Estimated Payment
$ 1,910.23 per month $1,212.93 Principal & Interest $538.33 Property Tax $158.96 Homeowner's InsuranceChange Payment Information



Privacy Policy / DMCA Notice / ADA Accessibility


This site is hosted, designed and copyright
© 1994 - 2026 by
Delta Media Group, Inc. -- Patent Pending --
491 Wilfawn Way | MLS# 10767574
This single family home located at 491 Wilfawn Way, Avondale Estates, GA 30002 is currently listed for sale with an asking price of $545,000. This property was built in 2003 and has 4 bedrooms and 2 full and 1 partial baths with 2610 sq. ft. Wilfawn Way is located in the The Village at Avondale subdivision. Search The Village At Avondale real estate on pcroft.crye-leike.com today.