Prisavia Croft
REALTOR®, AHWD, C2EX, CBR, RPR, SNP



BEDS4
BATHS2 full 1 partial
SQUARE FEET3,138
MLS#10804616
STATUSActive
PROPERTY TYPEResidential - Single Family
SUBDIVISIONCoggins Farm
NEIGHBORHOODNewnan
Property Description
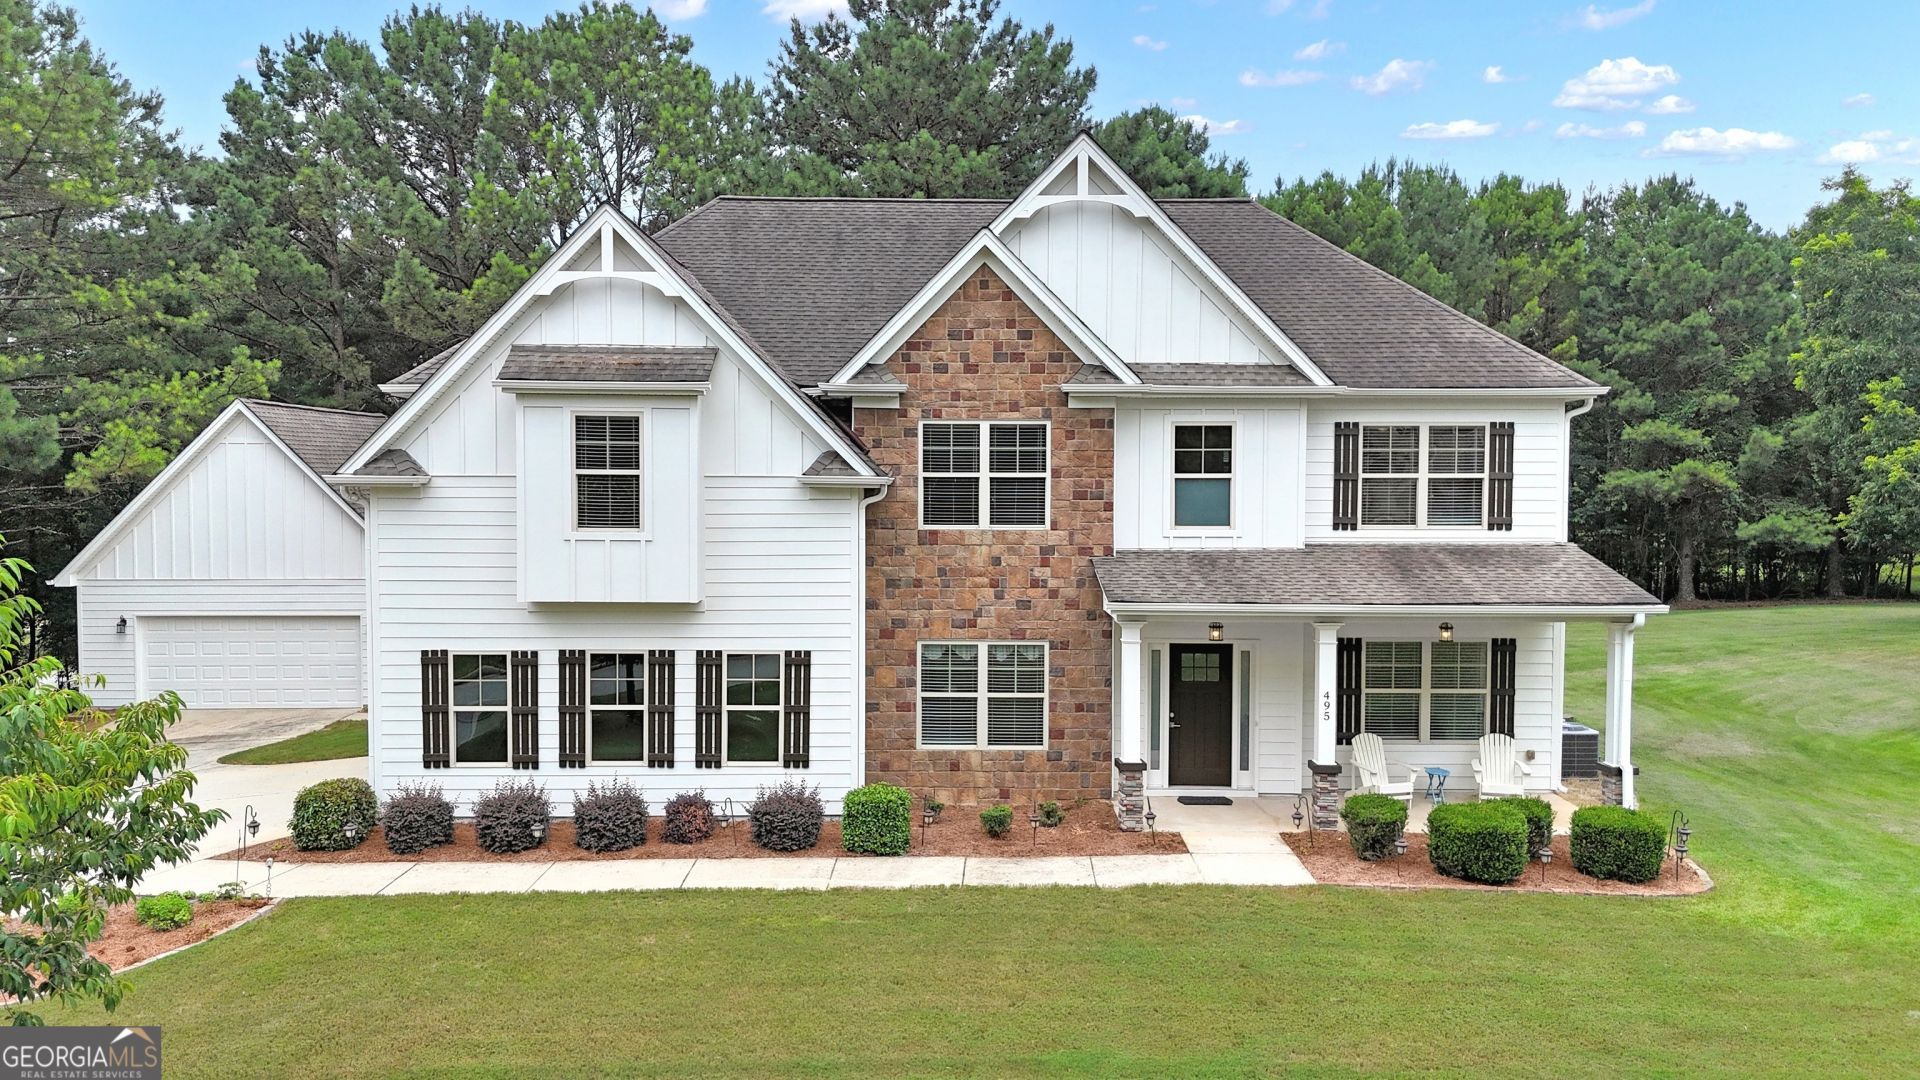
BRAND NEW EXTERIOR PAINT FOR A FRESH, BEAUTIFUL LOOK! Located in the highly sought-after Northgate High School District, welcome to this lovingly, well maintained 4-bedroom, 2.5-bathroom home nestled in the desirable and convenient Coggins Farm community. Sitting on a 1.6 acre corner rectangular lot, this spacious residence with a large detached garage offers the perfect blend of comfort, functionality, and space. Inside, you'll find generously sized rooms, a flowing open floor plan, and thoughtful details throughout. The heart of the home is ideal for both relaxing and entertaining, while the bedrooms provide ample space for the whole family. Enter the front door from the covered front porch into a two story foyer with your dining room to your left and an office/library to your right. Straight through the entryway opens up to your great room with a stacked stone fireplace that flows seamlessly to the breakfast area and the kitchen. The spacious kitchen has plenty of cabinetry for all of your needs with soft close doors, stainless steel appliances, granite counter tops and walk in pantry! All open to your great room or step out on the screened-in porch where you can enjoy the outdoors in comfort. One of the great features of the home is the double staircase that makes it easy to access the upstairs. Take the stairs from the foyer or from your great room/ Kitchen area... super convenient! Once upstairs you have 4 bedrooms and a loft area. The large primary suite is the perfect owners suite with a space for a sitting/reading area before you enter the spacious bath with dual sinks, a jetted tub with tile detail and a large walk-in closet. Upstairs you have 3 additional bedrooms, a laundry room and a loft/ media room. The loft has a closet and was originally designed as a bedroom-just add a wall to convert. Step outside to your own private oasis- a screened in porch, a massive back patio beautifully designed and perfect for entertaining family and friends, grilling, or simply enjoying the serene views of your beautifully landscaped and large private yard that is more than half open grass and full of potential. A detached garage adds to the appeal, featuring stairs that lead to additional storage space-ideal for hobbies, storage and seasonal items. Extra line for septic was added for first floor expansion if one desired to add a master bedroom or a full bath on the main floor. This home offers the perfect mix of elegance, space, and privacy-all within a friendly and established neighborhood. Close to shopping, minutes to the interstate and all the conveniences that you need and want! Don't miss the chance to make this exceptional property yours!
Property Features
Property Type: Residential - Single Family
Basement: None
Cooling: Ceiling Fan(s), Central Air, Zoned
Fireplaces: 1
Garage: 4 car attached
Heating: Central, Common, Forced Air, Natural Gas
Home Style: Craftsman, Traditional
Lot Size: 1.60 Acres
Roof Type: Composition
Stories: 2.0
Taxes: $4,416
Year Built: 2008
Feature Descriptions
Additional Rooms: Bonus Room, Family Room, Foyer, Great Room, Loft, Office, Other
Amenities: Street Lights
Appliances: Dishwasher, Microwave, Range, Stainless Steel Appliance(s)
Days on Site: 75
Dining Room: Seats 12+, Separate Room
Exterior: Concrete, Stone
Fireplace Type: Family Room
Flooring: Carpet, Hardwood, Laminate, Tile
Foundation: Slab
Interior: Double Vanity, High Ceilings, Other, Separate Shower, Soaking Tub, Tile Bath, Tray Ceiling(s), Entrance Foyer, Vaulted Ceiling(s), Walk-In Closet(s)
Kitchen: Breakfast Area, Solid Surface Counters, Walk-in Pantry
Parking Notes: Garage, Storage, Attached, Detached, Kitchen Level, Garage Door Opener, Side/Rear Entrance
Sewer: Septic Tank
Structures: Garage(s), Second Garage
Topography: Corner Lot, Level, Open Lot, Other, Private, Sloped
Utilities: Electricity Available, High Speed Internet, Natural Gas Available, Other, Phone Available, Underground Utilities, Water Available
Vegetation: Grassed, Partially Wooded
Water: Public
Window Features: Double Pane Windows
Local Schools
High School: Northgate
Middle School: Blake Bass
Elementary School: White Oak
Listed By / Shown By
Listed By
Agency Name: Keller Williams Realty Atl. Partners
Agency Phone: 770-632-1112
Shown By
Agent Name: Prisavia Croft
Agent Phone: (423) 544-0509
Agency Title: Crye-Leike Real Estate Services

Source: GAMLS
Estimate Your Payment
Estimated Payment
$ 2,066.88 per month $1,502.03 Principal & Interest $368.00 Property Tax $196.85 Homeowner's InsuranceChange Payment Information



Privacy Policy / DMCA Notice / ADA Accessibility


This site is hosted, designed and copyright
© 1994 - 2026 by
Delta Media Group, Inc. -- Patent Pending --
495 George Coggin Road | MLS# 10804616
This single family home located at 495 George Coggin Road, Newnan, GA 30265 is currently listed for sale with an asking price of $674,900. This property was built in 2008 and has 4 bedrooms and 2 full and 1 partial baths with 3138 sq. ft. George Coggin Road is located in the Coggins Farm subdivision. Search Coggins Farm real estate on pcroft.crye-leike.com today.