Prisavia Croft
REALTOR®, AHWD, C2EX, CBR, RPR, SNP



BEDS4
BATHS4 full
MLS#10802317
STATUSNew
PROPERTY TYPEResidential - Single Family
SUBDIVISIONBerkleigh Trails
NEIGHBORHOODHiram
Property Description
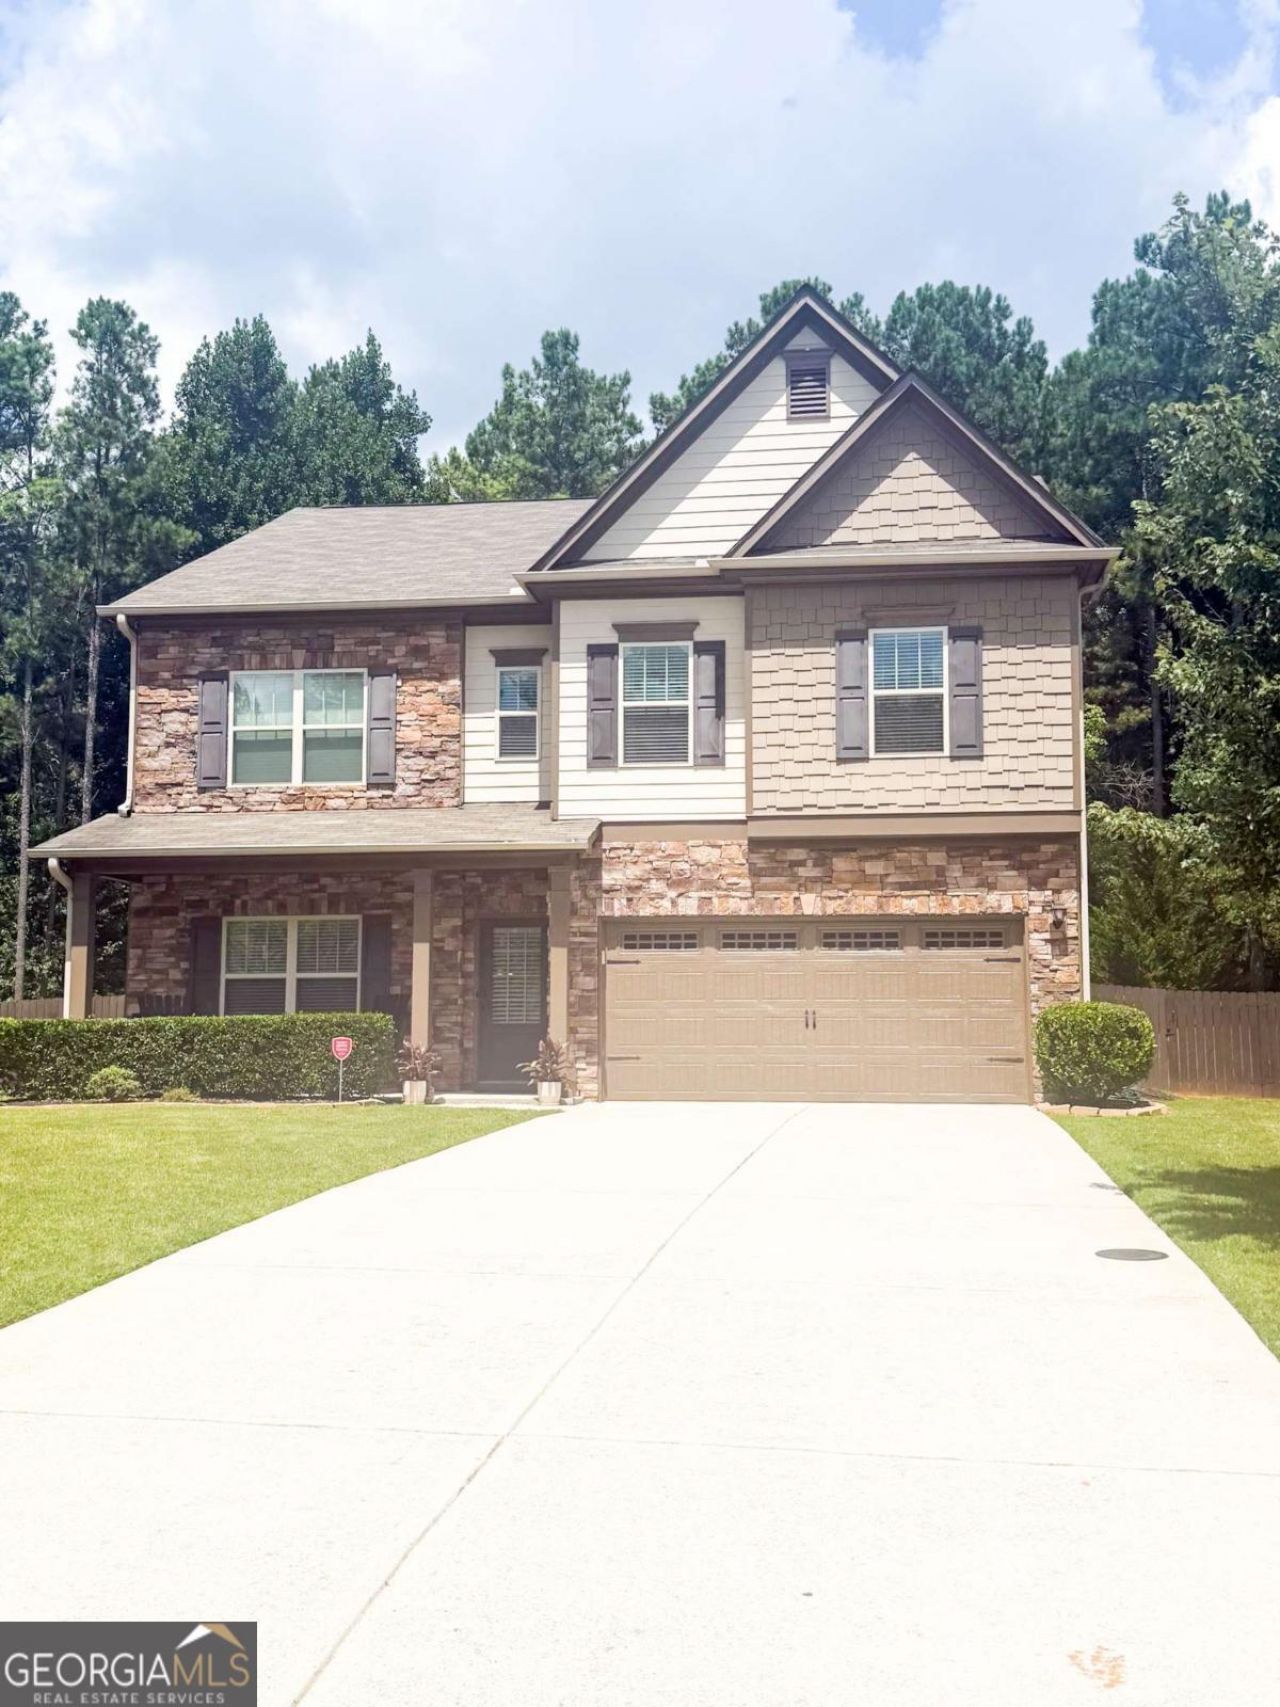
Come to view this well maintained loved four-bedroom, four-bath residence. The property has a level lot with a private backyard, complemented by a thoughtfully designed floor plan. Each bedroom has a full bath. The main level includes a formal dining room, and an open living area centered around a cozy fireplace. The kitchen, perfect for both living and entertaining, granite countertops, stainless steel refrigerator, a large island with bar seating, ample cabinetry, and a walk-in pantry. A bedroom and full bath on the main level are ideal for guests. Upstairs, an expansive loft offers possibilities as a media room, playroom, gym, or second living area. The oversized primary suite is a retreat with a sitting area, tray ceiling, large walk-in closet, and spa-like bathroom. Two additional bedrooms, two full bathrooms, and a laundry room complete the second floor. The fully fenced backyard offers space for play, gardening, or entertaining. 100% financing available through home edge finance, seller is open to all negotiations and concessions, private lending available with 20% down. Bring your best offer for this move in ready home.
Property Features
Property Type: Residential - Single Family
Basement: None
Cooling: Ceiling Fan(s), Central Air
Fenced: Yes
Fireplaces: 1
Garage: 2
Heating: Central
Home Style: Craftsman, Traditional
Lot Size: 0.71 Acres
Roof Type: Composition
Stories: 2.0
Taxes: $4,766
Year Built: 2018
Feature Descriptions
Additional Rooms: Family Room, Laundry, Loft
Amenities: Clubhouse, Pool, Sidewalks
Appliances: Dishwasher, Disposal, Microwave, Refrigerator
Days on Site: 1
Exterior: Stone, Wood Siding
Fencing: Back Yard, Fenced
Fireplace Type: Family Room
Flooring: Carpet, Hardwood
Foundation: Slab
Interior: Double Vanity, Walk-In Closet(s)
Kitchen: Breakfast Area, Breakfast Bar, Kitchen Island, Pantry, Walk-in Pantry
Parking Notes: Garage, Garage Door Opener
Security: yes
Security Features: Carbon Monoxide Detector(s), Security System, Smoke Detector(s)
Sewer: Public Sewer
Swimming Pool: Yes
Topography: Cul-De-Sac, Level, Private
Utilities: Cable Available, Electricity Available, High Speed Internet, Natural Gas Available, Phone Available, Sewer Available, Water Available
Water: Public
Water: No Dock Or Boathouse
Window Features: Double Pane Windows
Local Schools
High School: Paulding
Middle School: Herschel Jones
Elementary School: Allgood
Listed By / Shown By
Listed By
Agency Name: LOCAL Realty
Agency Phone: 470-467-9000
Shown By
Agent Name: Prisavia Croft
Agent Phone: (423) 544-0509
Agency Title: Crye-Leike Real Estate Services

Source: GAMLS
Estimate Your Payment
Estimated Payment
$ 1,519.35 per month $992.16 Principal & Interest $397.17 Property Tax $130.03 Homeowner's InsuranceChange Payment Information



Privacy Policy / DMCA Notice / ADA Accessibility


This site is hosted, designed and copyright
© 1994 - 2026 by
Delta Media Group, Inc. -- Patent Pending --
496 Berkleigh Trails Drive | MLS# 10802317
This single family home located at 496 Berkleigh Trails Drive, Hiram, GA 30141 is currently listed for sale with an asking price of $445,800. This property was built in 2018 and has 4 bedrooms and 4 full baths. Berkleigh Trails Drive is located in the Berkleigh Trails subdivision. Search Berkleigh Trails real estate on pcroft.crye-leike.com today.