Prisavia Croft
REALTOR®, AHWD, C2EX, CBR, RPR, SNP



BEDS3
BATHS2 full 1 partial
SQUARE FEET2,035
MLS#10803571
STATUSNew
PROPERTY TYPEResidential - Townhouse
SUBDIVISIONFaircroft
NEIGHBORHOODAlpharetta
Property Description
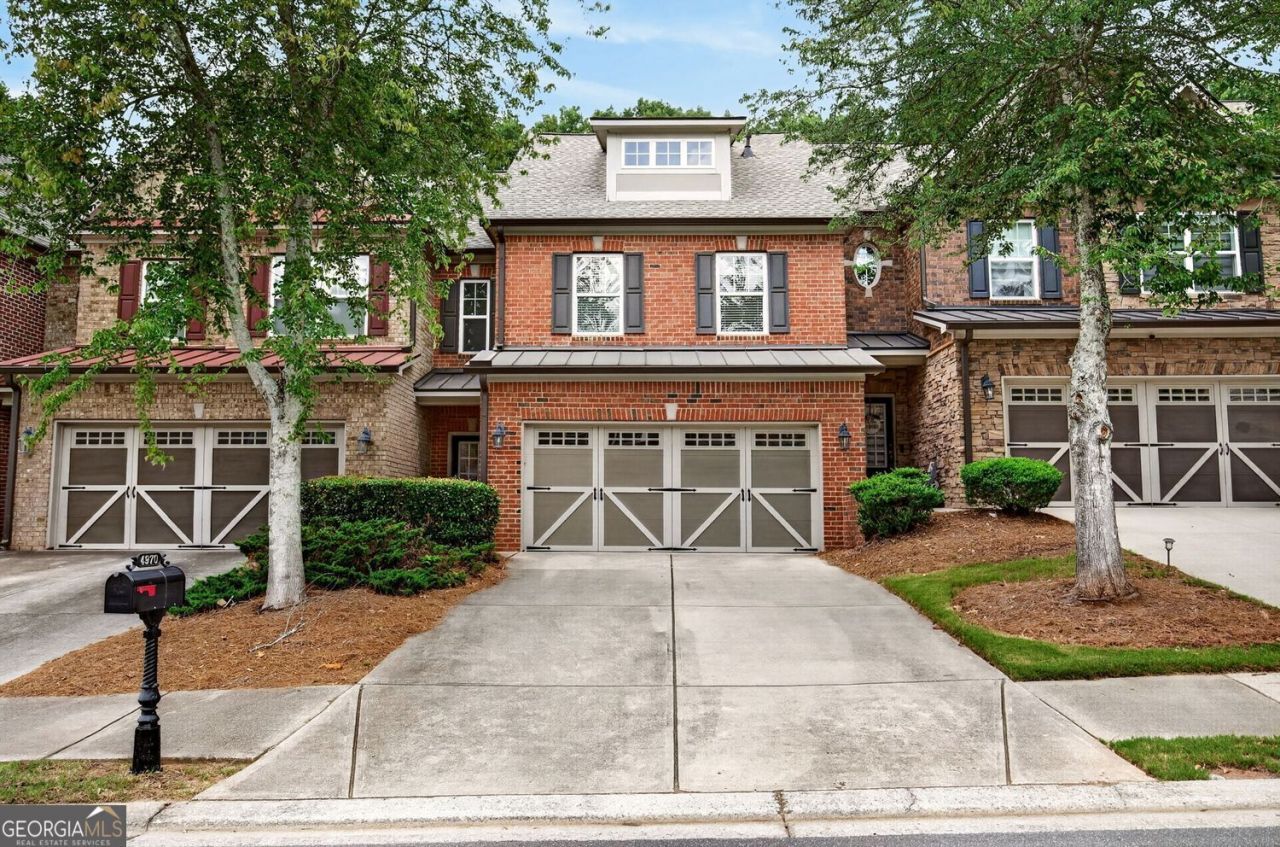
Welcome home to this beautifully maintained townhome in the heart of Alpharetta's highly desirable 30005 zip code! Nestled in a charming community, 4970 Hastings Terrace offers the perfect blend of low-maintenance living and an unbeatable location close to shopping, dining, parks, and top-rated schools. Step inside to discover over 2,000 square feet of thoughtfully designed living space featuring 3 spacious bedrooms, 2.5 bathrooms, and an open-concept floor plan ideal for both everyday living and entertaining. The inviting living area flows seamlessly into the kitchen and dining spaces, while the cozy fireplace creates the perfect gathering spot for family and friends. Upstairs, the generous primary suite provides a relaxing retreat with additional living/office space, ample closet space and a private bath, complemented by two additional bedrooms and a full bathroom. Enjoy low-maintenance living and convenience with easy access to GA-400, Avalon, Halcyon, Downtown Alpharetta, and North Point, making commuting and entertainment a breeze. Whether you're a first-time homebuyer, downsizing, or looking for a lock and leave situation, this move-in-ready home checks all the boxes.
Property Features
Property Type: Residential - Townhouse
Basement: None
Cooling: Central Air
Fireplaces: 1
Garage: 4
Home Style: Traditional
Lot Size: 0.07 Acres
Roof Type: Composition
Stories: 2.0
Taxes: $931
Year Built: 2006
Feature Descriptions
Additional Rooms: Laundry, Office, Family Room, Foyer
Amenities: Pool, Sidewalks, Street Lights, Tennis Court(s)
Appliances: Dishwasher, Disposal, Dryer, Microwave, Refrigerator, Washer, Gas Water Heater, Range, Stainless Steel Appliance(s)
Days on Site: 1
Dining Room: Dining Rm/Living Rm Combo
Exterior: Brick
Fireplace Type: Family Room
Flooring: Carpet, Hardwood, Tile
Foundation: Slab
Interior: Double Vanity, High Ceilings, Soaking Tub, Entrance Foyer, Vaulted Ceiling(s), Walk-In Closet(s)
Kitchen: Breakfast Bar, Pantry, Solid Surface Counters
Parking Notes: Garage
Security: yes
Security Features: Security System
Sewer: Public Sewer
Swimming Pool: Yes
Topography: Level
Utilities: Electricity Available, Cable Available, Natural Gas Available, Phone Available, Sewer Available, Underground Utilities, Water Available, High Speed Internet
Water: Public
Window Features: Double Pane Windows
Local Schools
High School: Denmark
Middle School: Piney Grove
Elementary School: Brookwood
Listed By / Shown By
Listed By
Agency Name: Harry Norman Realtors
Agency Phone: 770-394-2131
Shown By
Agent Name: Prisavia Croft
Agent Phone: (423) 544-0509
Agency Title: Crye-Leike Real Estate Services

Source: GAMLS
Estimate Your Payment
Estimated Payment
$ 1,273.27 per month $1,057.14 Principal & Interest $77.58 Property Tax $138.54 Homeowner's InsuranceChange Payment Information



Privacy Policy / DMCA Notice / ADA Accessibility


This site is hosted, designed and copyright
© 1994 - 2026 by
Delta Media Group, Inc. -- Patent Pending --
4970 Hastings Terrace | MLS# 10803571
This townhouse located at 4970 Hastings Terrace, Alpharetta, GA 30005 is currently listed for sale with an asking price of $475,000. This property was built in 2006 and has 3 bedrooms and 2 full and 1 partial baths with 2035 sq. ft. Hastings Terrace is located in the Faircroft subdivision. Search Faircroft real estate on pcroft.crye-leike.com today.