Prisavia Croft
REALTOR®, AHWD, C2EX, CBR, RPR, SNP



BEDS4
BATHS3 full
SQUARE FEET3,567
MLS#10764748
STATUSNew
PROPERTY TYPEResidential - Townhouse
SUBDIVISIONStonehaven
NEIGHBORHOODAcworth
Property Description
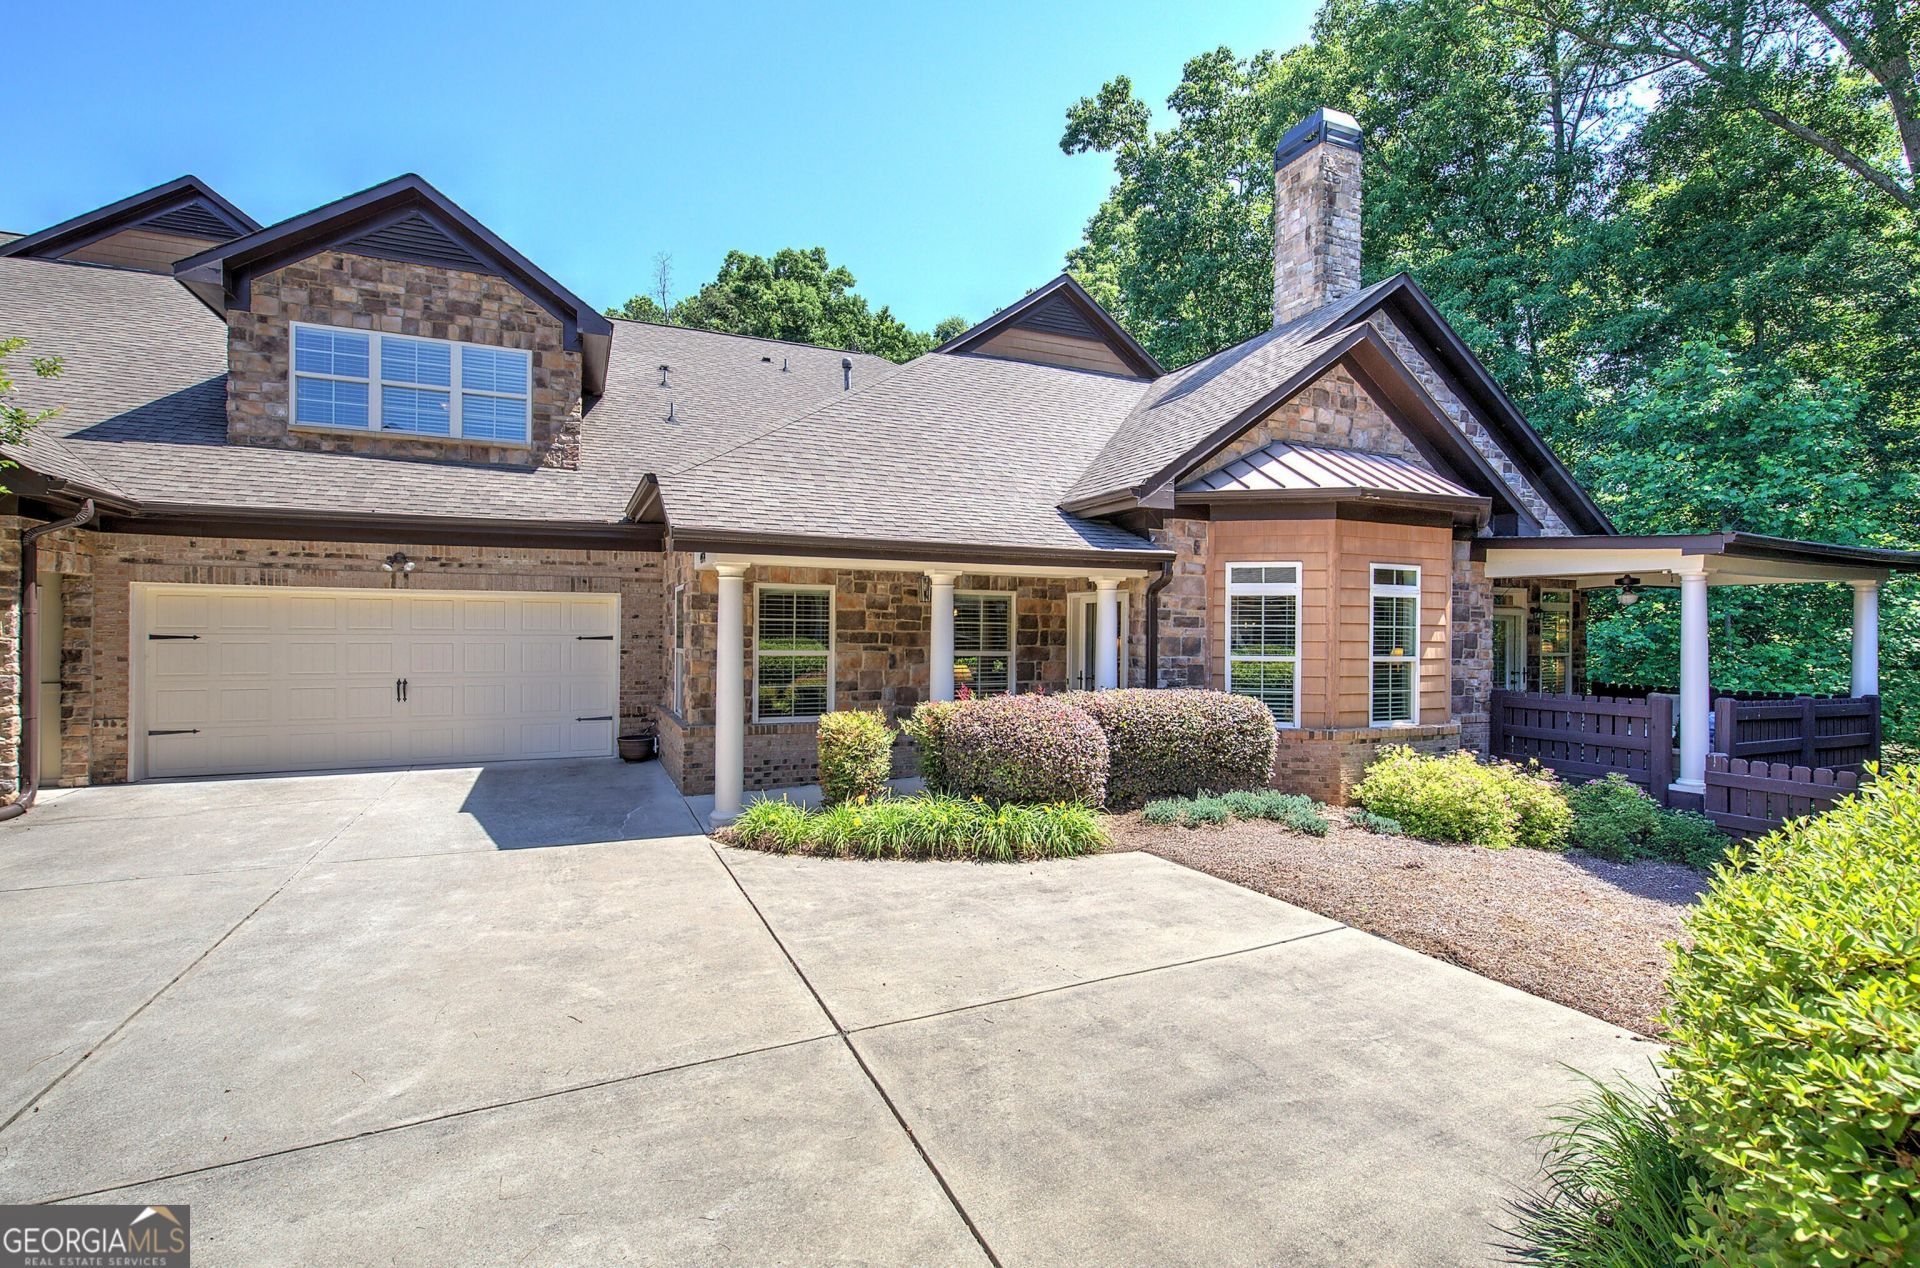
Welcome to Stonehaven Villas, where location, elegance, privacy, and low-maintenance living come together in one exceptional active adult community. This impressive four-bedroom, three-and-a-half-bath home offers the perfect blend of comfort and upscale design. From the moment you walk in, you'll notice the attention to detail with 8-foot doors, 10-foot ceilings, oversized crown molding, detailed trim work, and beautiful tray ceilings throughout. The open floor plan creates an easy flow between the kitchen, dining, and living spaces, making the home ideal for both everyday living and entertaining. The main level features the primary suite along with two secondary bedrooms, while upstairs offers a private guest suite with a full bath and an additional flex space perfect for a play room, media room, home office, exercise space, or hobby area. It is huge, you decide. Hardwood floors run throughout the main level with carpet upstairs for added comfort. One of the standout features of this home is the rare full daylight basement only a tiny handful of homes in the community offer it providing exceptional storage and future possibilities. Tucked against a private wooded backdrop, you'll enjoy an exceptional peaceful setting year-round. Simply put, this is one of the largest floor plans to come available in a 55+ community and offers an ideal transition for anyone looking to downsize without sacrificing space or comfort. Conveniently located just 1 minute off Cobb Parkway, you're seconds from shopping, restaurants, parks, Historic Downtown Acworth, Lake Allatoona, and Kennesaw Mountain. Enjoy every season from the sunroom or covered outdoor deck while the HOA takes care of the essentials including water, lawn care, exterior maintenance, roof, sprinkler system, and termite protection giving you more time to enjoy the lifestyle you've earned. Don't forget you don't have to be 55 or older to buy this home if you desire a maintenance free lifestyle which gives you time for extra activities, like hobbies & travel! Come take a tour today! You will be alarmingly surprised at the space and luxury.
Property Features
Property Type: Residential - Townhouse
Basement: Yes
Basement: Concrete, Daylight, Exterior Entry, Full, Interior Entry, Unfinished
Cooling: Ceiling Fan(s), Central Air, Zoned
Fireplaces: 1
Heating: Forced Air, Heat Pump, Natural Gas
Home Style: Traditional
Lot Size: 0.06 Acres
Roof Type: Composition
Stories: 1.0
Taxes: $1,567
Year Built: 2015
Feature Descriptions
Additional Rooms: Bonus Room, Exercise Room, Game Room, Media Room, Office, Sun Room
Amenities: Park, Retirement Community, Street Lights, Walk To Schools, Near Shopping
Appliances: Dishwasher, Disposal, Double Oven, Dryer, Microwave, Washer
Days on Site: 12
Exterior: Stone
Fireplace Type: Family Room, Gas Log
Flooring: Carpet, Hardwood
Foundation: Pillar/Post/Pier
Interior: Bookcases, Double Vanity, High Ceilings, Master On Main Level, Tray Ceiling(s), Vaulted Ceiling(s), Walk-In Closet(s)
Kitchen: Breakfast Area, Breakfast Bar, Pantry, Solid Surface Counters
Parking Notes: Garage, Assigned, Attached, Kitchen Level
Security Features: Smoke Detector(s)
Sewer: Public Sewer
Topography: Level, Private, Zero Lot Line
Utilities: Cable Available, Electricity Available, High Speed Internet, Natural Gas Available, Phone Available, Sewer Available, Underground Utilities, Water Available
Vegetation: Wooded
Water: Public
Window Features: Double Pane Windows
Local Schools
High School: Allatoona
Middle School: McClure
Elementary School: Frey
Listed By / Shown By
Listed By
Agency Name: REMAX Around Atlanta
Agency Phone: 770-419-1986
Shown By
Agent Name: Prisavia Croft
Agent Phone: (423) 544-0509
Agency Title: Crye-Leike Real Estate Services

Source: GAMLS
Estimate Your Payment
Estimated Payment
$ 1,552.82 per month $1,257.45 Principal & Interest $130.58 Property Tax $164.79 Homeowner's InsuranceChange Payment Information



Privacy Policy / DMCA Notice / ADA Accessibility


This site is hosted, designed and copyright
© 1994 - 2026 by
Delta Media Group, Inc. -- Patent Pending --
4974 Ansbury Place Nw | MLS# 10764748
This townhouse located at 4974 Ansbury Place Nw, Acworth, GA 30101 is currently listed for sale with an asking price of $565,000. This property was built in 2015 and has 4 bedrooms and 3 full baths with 3567 sq. ft. Ansbury Place Nw is located in the Stonehaven subdivision. Search Stonehaven real estate on pcroft.crye-leike.com today.