Prisavia Croft
REALTOR®, AHWD, C2EX, CBR, RPR, SNP



BEDS4
BATHS4 full
SQUARE FEET4,210
MLS#10705382
STATUSActive
PROPERTY TYPEResidential - Single Family
SUBDIVISIONDevonwood
NEIGHBORHOODMacon
Property Description
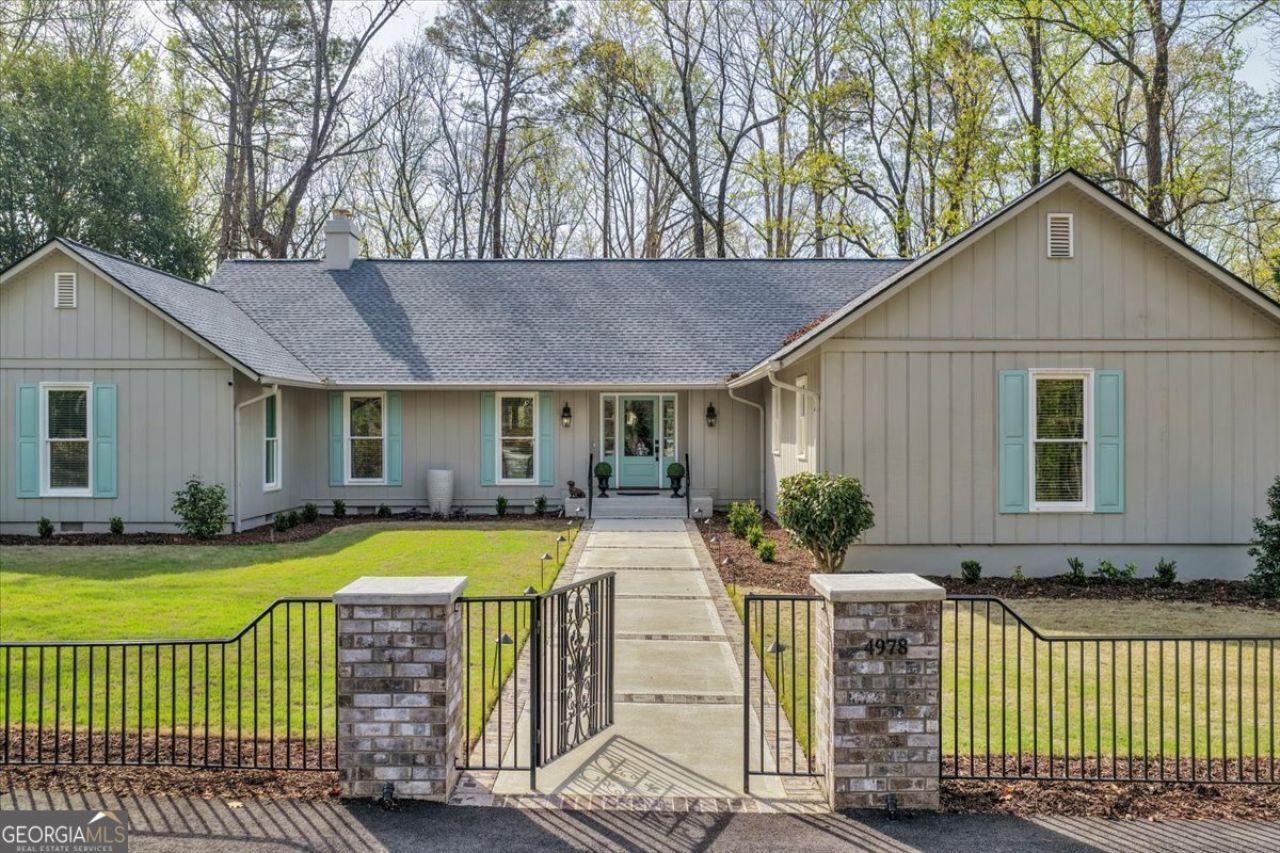
Nestled in the desirable Devonwood neighborhood of North Macon, this charming 1972 architecturally designed home has undergone a remarkable transformation. With only two owners, it effortlessly combines modern amenities with its nostalgic charm. This one-level masterpiece features a split floorplan, a new roof, spacious rooms, ample storage, new quartz countertops, new cabinetry, vaulted ceilings, rustic beams, original white and black tile flooring, two fireplaces, and expansive views of nature. The house is adorned with Karastan wide planked flooring throughout, adding a touch of elegance to its interior. The kitchen design has been applied to create an efficient, functional, and timeless spacious kitchen with quartz countertops. It features vaulted ceilings, custom cabinetry, complemented with an elegant laundry room and a walk-in pantry. The Great Room, the heart of the home, boasts a vaulted ceiling adorned with rustic beams. It offers breathtaking views of nature and serves as a versatile space for cozy fireplace gatherings, game table fun, or leisurely reading. The gracious Dining Room with vaulted ceilings anchors the home and seamlessly transitions into a handsome appointed Wet Bar area with quartz countertops, barreled ceiling, an icemaker, and a fridge. This area connects the Morning Room retreat and the Kitchen. The spacious master suite has vaulted ceilings, spacious his and her custom closets, and an en-suite that includes a large soaking tub and curbless shower, quartz countertops, and vaulted ceiling. There are also two additional bedrooms, two baths, and multiple storage closets and an office. The daylight lower level provides ideal space for media, hobbies, or teens, with a full bath and excellent storage. Carpeted stairs and flooring add to the comfort and style of the space. A climate-controlled two-car garage completes the property, offering ample parking and storage. Renovations of the home's exterior included a new roof (2023), a new HVAC system (2023), a new two-level composite deck, a new 12 x 12 storage shed (2023), landscaped grounds with a new drive, ample parking, a custom gate, walkway, uplighting, entertainment areas, and expansive lawns. A Seller Exhibit is available, showcasing the renovations, products, and warranties associated with this exceptional home.
Property Features
Property Type: Residential - Single Family
Basement: Yes
Basement: Bath Finished, Crawl Space, Exterior Entry, Finished, Interior Entry, Unfinished
Cooling: Central Air, Electric
Fireplaces: 2
Garage: 2
Heating: Central, Electric, Heat Pump, Natural Gas
Home Style: Traditional
Lot Size: 1.26 Acres
Stories: 1.0
Taxes: $4,733
Year Built: 1972
Feature Descriptions
Additional Rooms: Foyer
Appliances: Convection Oven, Cooktop, Dishwasher, Double Oven, Dryer, Gas Water Heater, Refrigerator
Days on Site: 125
Dining Room: Separate Room
Exterior: Sprinkler System
Exterior: Wood Siding
Fireplace Type: Family Room, Gas Log, Gas Starter
Flooring: Carpet, Other, Tile
Interior: Beamed Ceilings, Bookcases, Double Vanity, Master On Main Level
Kitchen: Solid Surface Counters
Parking Notes: Garage
Security Features: Smoke Detector(s)
Sewer: Public Sewer
Structures: Outbuilding
Topography: Level
Utilities: Electricity Available, Natural Gas Available, Phone Available, Sewer Available, Water Available
Water: Public
Local Schools
High School: Howard
Middle School: Robert E Howard
Elementary School: Carter
Listed By / Shown By
Listed By
Agency Name: Sheridan Solomon & Associates
Agency Phone: 478-746-2000
Shown By
Agent Name: Prisavia Croft
Agent Phone: (423) 544-0509
Agency Title: Crye-Leike Real Estate Services

Source: GAMLS
Estimate Your Payment
Estimated Payment
$ 3,666.82 per month $2,893.24 Principal & Interest $394.42 Property Tax $379.17 Homeowner's InsuranceChange Payment Information



Privacy Policy / DMCA Notice / ADA Accessibility


This site is hosted, designed and copyright
© 1994 - 2026 by
Delta Media Group, Inc. -- Patent Pending --
4978 Wellington Drive | MLS# 10705382
This single family home located at 4978 Wellington Drive, Macon, GA 31210 is currently listed for sale with an asking price of $1,300,000. This property was built in 1972 and has 4 bedrooms and 4 full baths with 4210 sq. ft. Wellington Drive is located in the Devonwood subdivision. Search Devonwood real estate on pcroft.crye-leike.com today.