Prisavia Croft
REALTOR®, AHWD, C2EX, CBR, RPR, SNP



BEDS5
BATHS5 full
SQUARE FEET5,774
MLS#10771872
STATUSNew
PROPERTY TYPEResidential - Single Family
SUBDIVISIONStillwaters
NEIGHBORHOODLoganville
Property Description
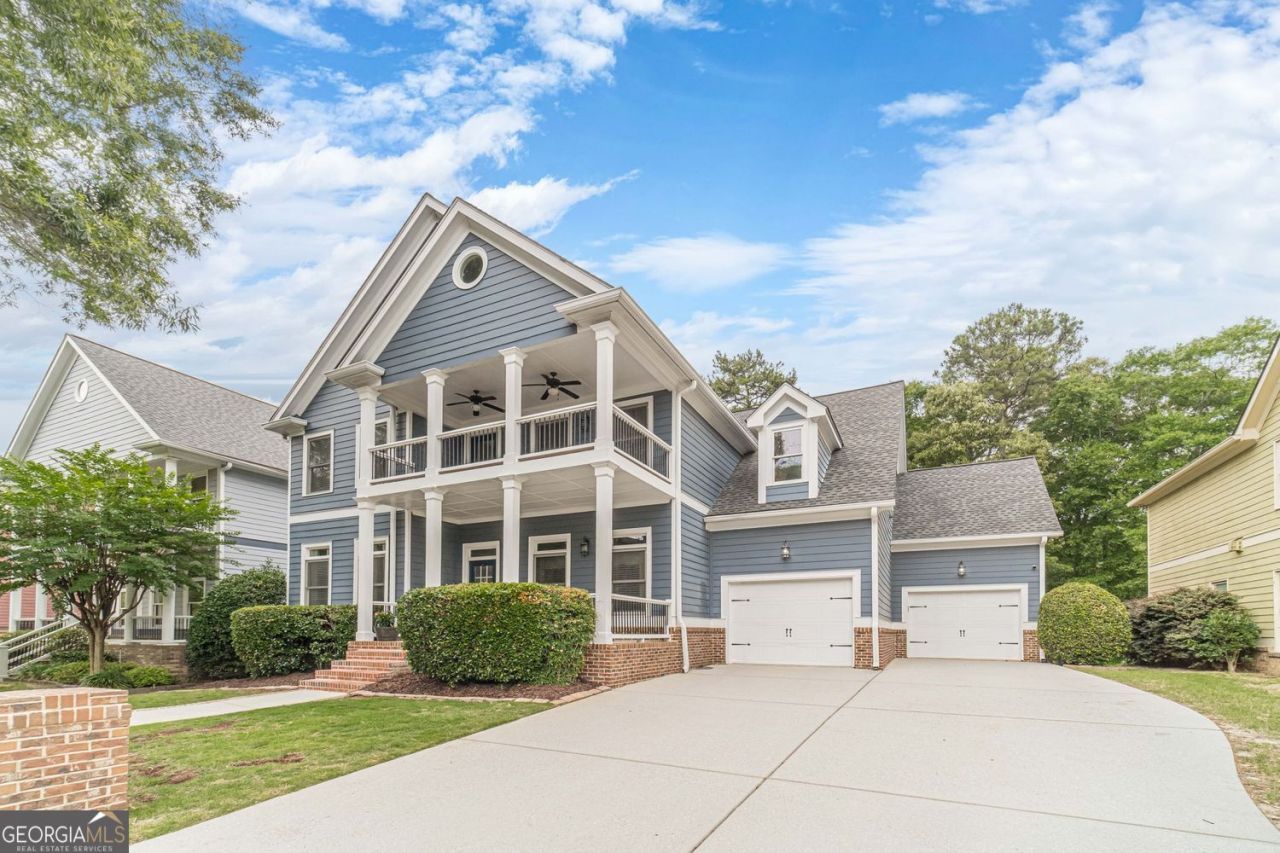
Rare Chance At A 5 Bedroom, 5 Bathroom Charleston-Style Home With A Finished Basement, Balcony, And 3-Car Garage In The Sought-After Stillwaters Lake Community Of The Award-Winning Grayson School District! This Is The One You've Been Waiting For! Featuring A Covered Front Porch And Balcony, You'll Never Tire Of Watching Sunsets. Inside, You'll Immediately Notice Gleaming Hardwood Floors, Double Crown Molding, A Bright And Open Floor Plan, And A Double-Sided Floor-To-Ceiling Brick Fireplace Separating The Dining And Living Rooms With Coffered Ceilings. There Is Also A Formal Living Room And A Full Bedroom And Bathroom On The Main Level, Would Be Great For Entertaining Guests. The Gourmet Kitchen Features White Cabinets, Subway Tile Backsplash, Granite Countertops, Stainless Steel Appliances, Upgraded Lighting, A Large Granite Island, Gas Cooktop, Double Ovens, And A Walk-In Pantry. A Door Leads To The Peaceful Backyard With A Sprinkler System, Professional Landscaping, A New Double Deck With Retractable Awning, Built-In Lighting, And A Fire Pit Area. Upstairs, Enjoy A Spacious Loft Living Room With Balcony Access. Down The Hall Are Two Secondary Bedrooms, Each With Its Own Full Bathroom And Walk-In Closet. The Oversized Primary Suite Features A Grand Double-Door Entry, Fireplace, Granite Finishes, A Large Whirlpool Tub, Double Vanities With Seating Area, And A Custom Closet. The Laundry Room Includes Built-In Cabinetry. The Finished Basement Includes A Kitchenette With Cabinets, Refrigerator, And Sink. There Is Also A Theater Room Features Accent Lighting, Along With A Full Bathroom, Large Rec Room Flex Space, Recessed Lighting, Thick Carpet, And A Bedroom With French Doors. There Is Also Exterior Access And An Unfinished Room With A Window That Could Be Converted Into A Bedroom Or Used As A Workshop. The Kitchen-Level Three-Car Tandem Garage Offers Plenty of Storage And Clean Epoxy Painted Floors. Stillwaters Is A Highly Desirable Neighborhood Featuring Charleston, Savannah, And Craftsman-Style Homes, A Stocked Fishing Pond, Swimming Pool, Panoramic Lake Views, And Seasonal Community Events.
Property Features
Property Type: Residential - Single Family
Basement: Daylight, Exterior Entry, Finished, Full, Interior Entry, Bath Finished
Basement: Yes
Cooling: Central Air, Attic Fan, Ceiling Fan(s), Zoned
Fireplaces: 1
Garage: 3 car attached
Heating: Forced Air, Central, Zoned
Home Style: Craftsman, Traditional
Lot Size: 0.17 Acres
Roof Type: Composition
Stories: 3.0
Taxes: $9,395
Year Built: 2005
Feature Descriptions
Additional Rooms: Bonus Room, Exercise Room, Family Room, Game Room, Laundry, Loft, Keeping Room, Great Room, Library, Media Room, Foyer
Amenities: Clubhouse, Lake, Playground, Pool, Sidewalks, Street Lights, Park
Appliances: Dishwasher, Double Oven, Disposal, Microwave, Refrigerator
Dining Room: Seats 12+, Dining Rm/Living Rm Combo, Separate Room
Exterior: Balcony, Sprinkler System
Exterior: Wood Siding
Fireplace Type: Masonry
Flooring: Hardwood
Foundation: Block
Interior: Double Vanity, Walk-In Closet(s)
Kitchen: Kitchen Island, Solid Surface Counters, Walk-in Pantry, Breakfast Bar, Breakfast Area, Pantry
Parking Notes: Attached
Security Features: Smoke Detector(s)
Sewer: Public Sewer
Swimming Pool: Yes
Topography: Level, Open Lot, Private
Utilities: Cable Available, Electricity Available, Natural Gas Available, Phone Available, Sewer Available, Water Available
Vegetation: Grassed, Cleared
Water: Public
Water: Lake Privileges
Window Features: Double Pane Windows
Local Schools
High School: Grayson
Middle School: Bay Creek
Elementary School: Trip
Listed By / Shown By
Listed By
Agency Name: Katie Arlt & Associates Real Estate
Agency Phone: 678-835-8458
Shown By
Agent Name: Prisavia Croft
Agent Phone: (423) 544-0509
Agency Title: Crye-Leike Real Estate Services

Source: GAMLS
Estimate Your Payment
Estimated Payment
$ 2,419.12 per month $1,446.62 Principal & Interest $782.92 Property Tax $189.58 Homeowner's InsuranceChange Payment Information



Privacy Policy / DMCA Notice / ADA Accessibility


This site is hosted, designed and copyright
© 1994 - 2026 by
Delta Media Group, Inc. -- Patent Pending --
500 Warm Springs Court | MLS# 10771872
This single family home located at 500 Warm Springs Court, Loganville, GA 30052 is currently listed for sale with an asking price of $650,000. This property was built in 2005 and has 5 bedrooms and 5 full baths with 5774 sq. ft. Warm Springs Court is located in the Stillwaters subdivision. Search Stillwaters real estate on pcroft.crye-leike.com today.