Prisavia Croft
REALTOR®, AHWD, C2EX, CBR, RPR, SNP



BEDS5
BATHS4 full 1 partial
SQUARE FEET5,191
MLS#10845168
STATUSNew
PROPERTY TYPEResidential - Single Family
SUBDIVISIONLawson Highlands
NEIGHBORHOODGainesville
Property Description
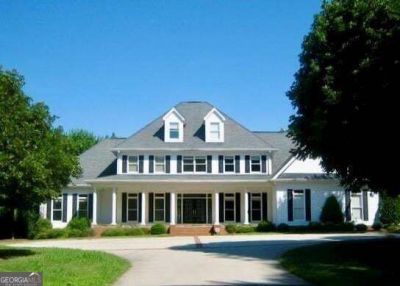
COMING SOON! An exceptional opportunity. This property offers an impressive combination of space, privacy, quality, and location in one of North Hall's desirable areas. Thoughtfully designed for both everyday living and entertaining, this beautiful property offers generous living spaces, inviting outdoor areas, a covered patio with an outdoor fireplace, a pool, and a detached garage with a 2-bedroom apartment. Convenient to Lake Lanier, shopping, dining, and all that Gainesville has to offer. Professional photography and full property details coming. Stay tuned!
Property Features
Property Type: Residential - Single Family
Basement: Crawl Space
Cooling: Ceiling Fan(s), Central Air, Electric
Fenced: Yes
Fireplaces: 2
Garage: 5
Heating: Electric, Central
Home Style: Traditional
Lot Size: 15.01 Acres
Roof Type: Composition
Stories: 2.0
Taxes: $8,869
Year Built: 1997
Feature Descriptions
Additional Rooms: Bonus Room, Family Room, Foyer, Keeping Room, Laundry, Office
Appliances: Cooktop
Exterior: Concrete
Fencing: Fenced
Flooring: Carpet, Hardwood, Tile
Interior: Bookcases, Double Vanity, Master On Main Level, Rear Stairs, Separate Shower, Soaking Tub, Entrance Foyer, Walk-In Closet(s)
Parking Notes: None
Sewer: Septic Tank
Topography: Level, Private, Sloped
Utilities: Cable Available, Electricity Available, High Speed Internet, Propane
Water: Well
Window Features: Double Pane Windows
Local Schools
High School: North Hall
Middle School: North Hall
Elementary School: Mount Vernon
Listed By / Shown By
Listed By
Agency Name: GA Realty LLC
Agency Phone: 770-598-8945
Shown By
Agent Name: Prisavia Croft
Agent Phone: (423) 544-0509
Agency Title: Crye-Leike Real Estate Services

Source: GAMLS
Estimate Your Payment
Estimated Payment
$ 4,502.35 per month $3,327.22 Principal & Interest $739.08 Property Tax $436.04 Homeowner's InsuranceChange Payment Information



Privacy Policy / DMCA Notice / ADA Accessibility


This site is hosted, designed and copyright
© 1994 - 2026 by
Delta Media Group, Inc. -- Patent Pending --
5030 Highland Ridge Run | MLS# 10845168
This single family home located at 5030 Highland Ridge Run, Gainesville, GA 30506 is currently listed for sale with an asking price of $1,495,000. This property was built in 1997 and has 5 bedrooms and 4 full and 1 partial baths with 5191 sq. ft. Highland Ridge Run is located in the Lawson Highlands subdivision. Search Lawson Highlands real estate on pcroft.crye-leike.com today.