Prisavia Croft
REALTOR®, AHWD, C2EX, CBR, RPR, SNP



BEDS4
BATHS3 full
SQUARE FEET3,752
MLS#20262785
STATUSPending
PROPERTY TYPEResidential - Single Family
Property Description
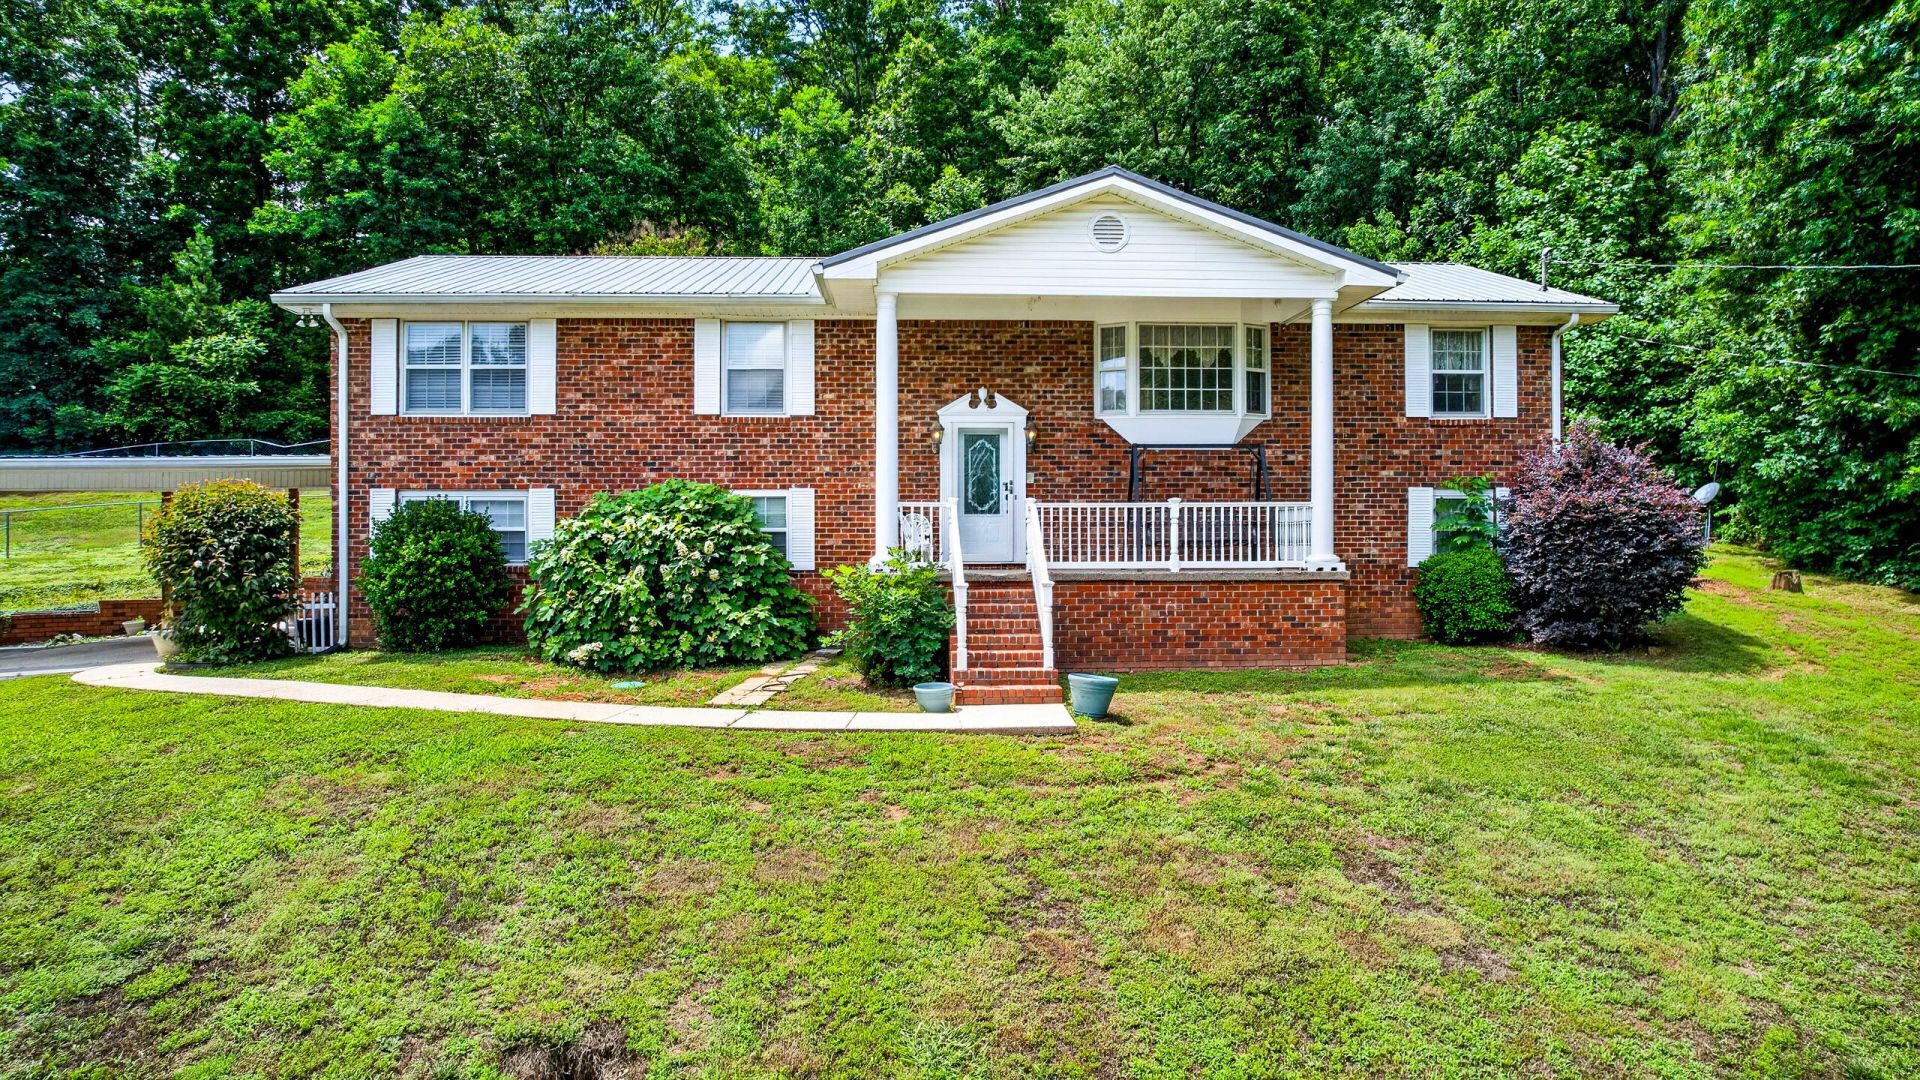
Don't miss out on this exceptional combination of space, flexibility, and great value. With over 3,500 square feet of finished living space situated on approximately one acre, this property delivers an outstanding price per square foot. Designed for multigenerational living, extended family, guest, or flexible lifestyle needs, the fully finished lower level features its own kitchen, living area, bedroom, and full bath, creating a true separate living quarter arrangement. Accessibility and convenience are enhanced by the home's elevator, allowing easy movement between levels and making the property suitable for a variety of life stages and mobility needs. A Generac whole-house generator provides peace of mind and reliable backup power during outages. Inside, you will appreciate the generous room sizes, abundant storage and flexible floor plan. The large lot offers great outdoor space for family fun and entertaining. This location offers easy access to shopping, dining, medical facilities, and major transportation routes. If you're seeking maximum living space at a value, separate living quarters, accessibility features, backup power source, schedule your tour today!
Property Features
Property Type: Residential - Single Family
Basement: Yes
Cooling: Ceiling Fan(s), Central Air
Heating: Central
Home Style: Split Level
Lot Size: 1.00 Acres
Roof Type: Metal
Taxes: $1,238
Year Built: 1972
Feature Descriptions
Appliances: Convection Oven, Dishwasher, Disposal, Electric Cooktop, Exhaust Fan, Microwave, Refrigerator
Days on Site: 43
Exterior: Rain Gutters
Exterior: Brick
Flooring: Carpet, Luxury Vinyl, Tile
Interior: Walk-In Shower, Separate Living Quarters, Walk-In Closet(s), Soaking Tub, Pantry, Kitchen Island, High Speed Internet, Elevator, Bar, Ceiling Fan(s)
Laundry: Laundry Room
Lot: Mailbox, Sloped
Parcel Number: 034 00102 000
Parking: Paved, Asphalt, Basement, Circular Driveway, Concrete, Driveway
Pool Features: Above Ground
Security: Security System
Sewer: Septic Tank
Spa: None
Sqft Below Grade: 1876
Swimming Pool: Yes
Total Rooms: 0
Utilities: Propane, High Speed Internet Connected, Water Connected, Water Available, Phone Available, Alternative Power Connected, Electricity Available
Water: Private
Local Schools
High School: Walker Valley
Middle School: Ocoee
Elementary School: North Lee
Listed By / Shown By
Listed By
Agency Name: Ocoee Realty & Property Mgmt
Shown By
Agent Name: Prisavia Croft
Agent Phone: (423) 544-0509
Agency Title: Crye-Leike Real Estate Services

Source: RCAR MLS
Estimate Your Payment
Estimated Payment
$ 1,286.01 per month $1,045.79 Principal & Interest $103.17 Property Tax $137.05 Homeowner's InsuranceChange Payment Information



Privacy Policy / DMCA Notice / ADA Accessibility


This site is hosted, designed and copyright
© 1994 - 2026 by
Delta Media Group, Inc. -- Patent Pending --
5033 Frontage Road Nw | MLS# 20262785
This single family home located at 5033 Frontage Road Nw, Cleveland, TN 37312 is currently listed for sale with an asking price of $469,900. This property was built in 1972 and has 4 bedrooms and 3 full baths with 3752 sq. ft. Search Cleveland real estate on pcroft.crye-leike.com today.