Prisavia Croft
REALTOR®, AHWD, C2EX, CBR, RPR, SNP



BEDS3
BATHS3 full 1 partial
SQUARE FEET2,548
MLS#10658322
STATUSActive
PROPERTY TYPEResidential - Single Family
NEIGHBORHOODMonroe
Property Description
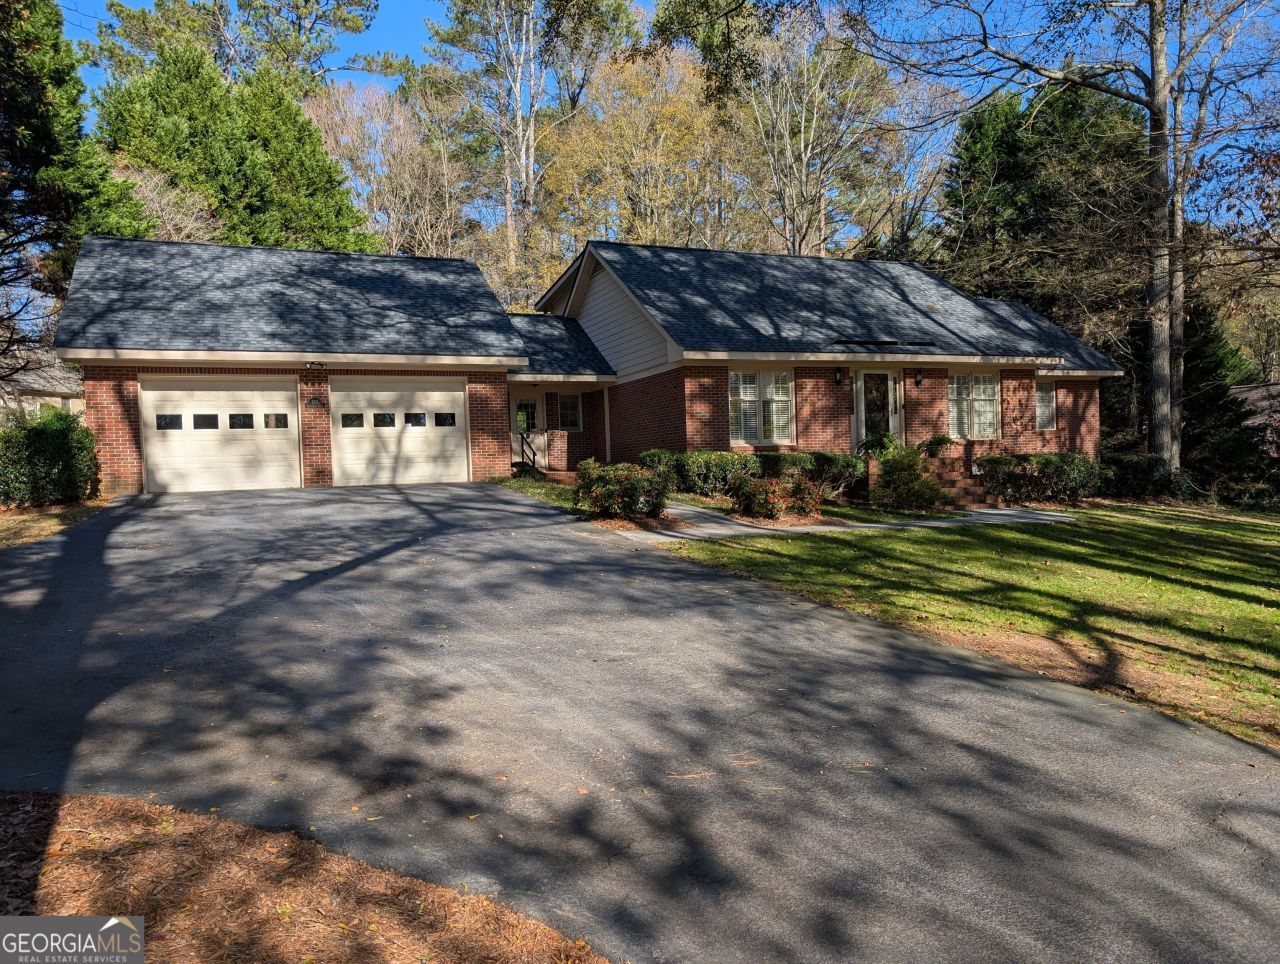
Welcome Home! Discover the perfect blend of traditional quality and modern lifestyle in this stunning all brick home. Situated just moments from the historic charm, boutique shopping, and dining of Downtown Monroe, this property offers the low-maintenance living you desire with the location you've been dreaming of. The heart of the home is the spacious living room, featuring gleaming wood flooring that adds character and warmth to the space-perfect for entertaining guests or relaxing after a long day. Prepare to be impressed by the Owner's Suite. The bedroom is a peaceful sanctuary, but the true showstopper is the expansive master bathroom. Designed with relaxation in mind, this oversized space offers room to breathe, unwind, and create your own personal spa experience. Brand new roof! Don't miss out on this beautiful one owner home!
Property Features
Property Type: Residential - Single Family
Basement: Crawl Space
Cooling: Ceiling Fan(s), Central Air
Fireplaces: 1
Heating: Central
Home Style: Brick 4 Side
Lot Size: 0.70 Acres
Roof Type: Composition
Stories: 2.0
Taxes: $6,588
Year Built: 1985
Feature Descriptions
Additional Rooms: Den, Family Room
Appliances: Cooktop, Dishwasher, Disposal, Dryer, Oven, Refrigerator, Washer
Days on Site: 207
Exterior: Brick
Flooring: Carpet, Hardwood, Tile
Interior: Bookcases, Master On Main Level, Separate Shower, Tile Bath
Parking Notes: Garage, Attached
Sewer: Public Sewer
Topography: Private
Utilities: Cable Available, Electricity Available, High Speed Internet, Natural Gas Available, Phone Available
Water: Private
Local Schools
High School: Walnut Grove
Middle School: Youth
Elementary School: Atha Road
Listed By / Shown By
Listed By
Agency Name: Honest Realty, LLC
Agency Phone: 770-315-5432
Shown By
Agent Name: Prisavia Croft
Agent Phone: (423) 544-0509
Agency Title: Crye-Leike Real Estate Services

Source: GAMLS
Estimate Your Payment
Estimated Payment
$ 1,870.55 per month $1,168.42 Principal & Interest $549.00 Property Tax $153.13 Homeowner's InsuranceChange Payment Information



Privacy Policy / DMCA Notice / ADA Accessibility


This site is hosted, designed and copyright
© 1994 - 2026 by
Delta Media Group, Inc. -- Patent Pending --
505 Breedlove Drive | MLS# 10658322
This single family home located at 505 Breedlove Drive, Monroe, GA 30655 is currently listed for sale with an asking price of $525,000. This property was built in 1985 and has 3 bedrooms and 3 full and 1 partial baths with 2548 sq. ft.Search Monroe real estate on pcroft.crye-leike.com today.