Prisavia Croft
REALTOR®, AHWD, C2EX, CBR, RPR, SNP



BEDS3
BATHS2 full
SQUARE FEET1,524
MLS#10849647
STATUSNew
PROPERTY TYPEResidential - Single Family
SUBDIVISIONPreserve @Acrigultural Village
NEIGHBORHOODPerry
Property Description
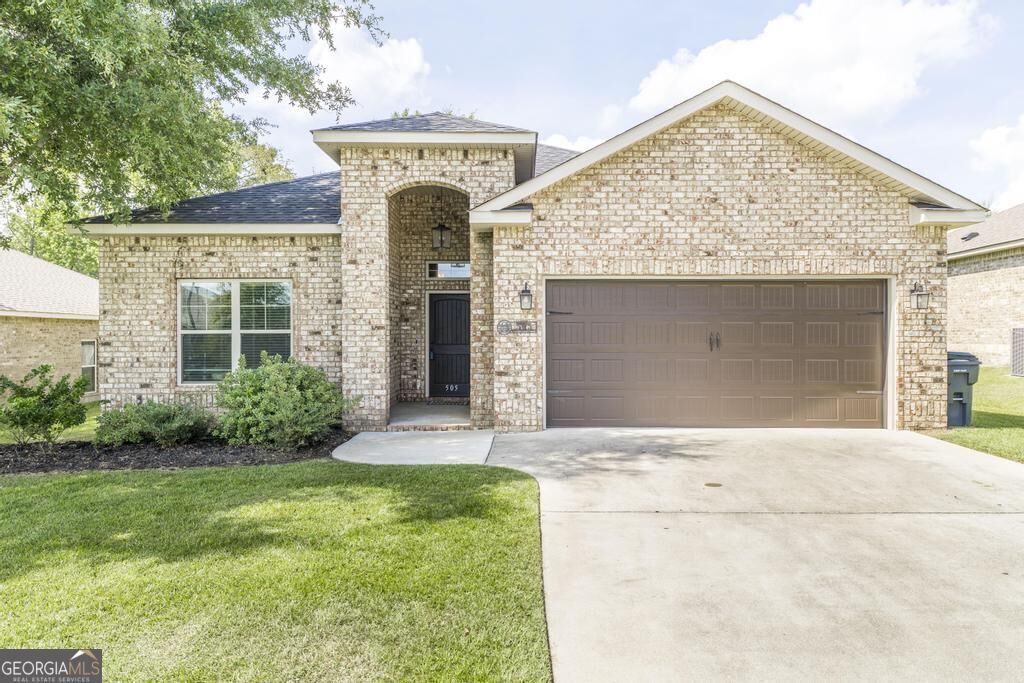
USDA Financing Available for this 1 Owner, full brick 3 bed/2 bath home in The Preserve @Agricultural Village featuring a Community Pool! Home has an Open floor plan, granite counters in kitchen & baths, LVP flooring in living areas, Tile in wet areas. Kitchen w/island & seating plus an XLarge Pantry. Master Bath w/separate shower, soaking tub and double vanity, XL Bk Patio for entertaining, Back Porch wired for TV, Privacy fenced back yard, 2 car garage.
Property Features
Property Type: Residential - Single Family
Basement: None
Cooling: Ceiling Fan(s), Central Air, Electric, Heat Pump
Fireplaces: 1
Garage: 2 car attached
Heating: Central, Electric, Heat Pump
Home Style: Brick 4 Side
Lot Size: 0.17 Acres
Roof Type: Composition
Stories: 1.0
Taxes: $3,476
Year Built: 2020
Feature Descriptions
Additional Rooms: Laundry
Amenities: Pool
Appliances: Dishwasher, Disposal, Electric Water Heater, Microwave, Range, Stainless Steel Appliance(s)
Days on Site: 3
Exterior: Brick
Fencing: Privacy
Fireplace Type: Gas Log
Flooring: Carpet, Other, Tile
Foundation: Slab
Interior: Double Vanity, Master On Main Level, Separate Shower, Soaking Tub, Split Bedroom Plan, Tile Bath, Tray Ceiling(s), Walk-In Closet(s)
Kitchen: Breakfast Bar, Kitchen Island, Solid Surface Counters, Walk-in Pantry
Parking Notes: Garage, Attached, Garage Door Opener
Sewer: Public Sewer
Swimming Pool: Yes
Topography: Level
Utilities: Cable Available, High Speed Internet, Sewer Connected, Underground Utilities
Water: Public
Local Schools
High School: Perry
Middle School: Perry
Elementary School: Tucker
Listed By / Shown By
Listed By
Agency Name: Landmark Realty
Agency Phone: 478-987-9987
Shown By
Agent Name: Prisavia Croft
Agent Phone: (423) 544-0509
Agency Title: Crye-Leike Real Estate Services

Source: GAMLS
Estimate Your Payment
Estimated Payment
$ 944.15 per month $578.65 Principal & Interest $289.67 Property Tax $75.83 Homeowner's InsuranceChange Payment Information



Privacy Policy / DMCA Notice / ADA Accessibility


This site is hosted, designed and copyright
© 1994 - 2026 by
Delta Media Group, Inc. -- Patent Pending --
505 Preservation Parkway | MLS# 10849647
This single family home located at 505 Preservation Parkway, Perry, GA 31069 is currently listed for sale with an asking price of $260,000. This property was built in 2020 and has 3 bedrooms and 2 full baths with 1524 sq. ft. Preservation Parkway is located in the Preserve @Acrigultural Village subdivision. Search Preserve @Acrigultural Village real estate on pcroft.crye-leike.com today.