Prisavia Croft
REALTOR®, AHWD, C2EX, CBR, RPR, SNP



BEDS5
BATHS6 full 2 partial
SQUARE FEET7,161
MLS#10602784
STATUSActive
PROPERTY TYPEResidential - Single Family
SUBDIVISIONThe Manor
NEIGHBORHOODAlpharetta
Property Description
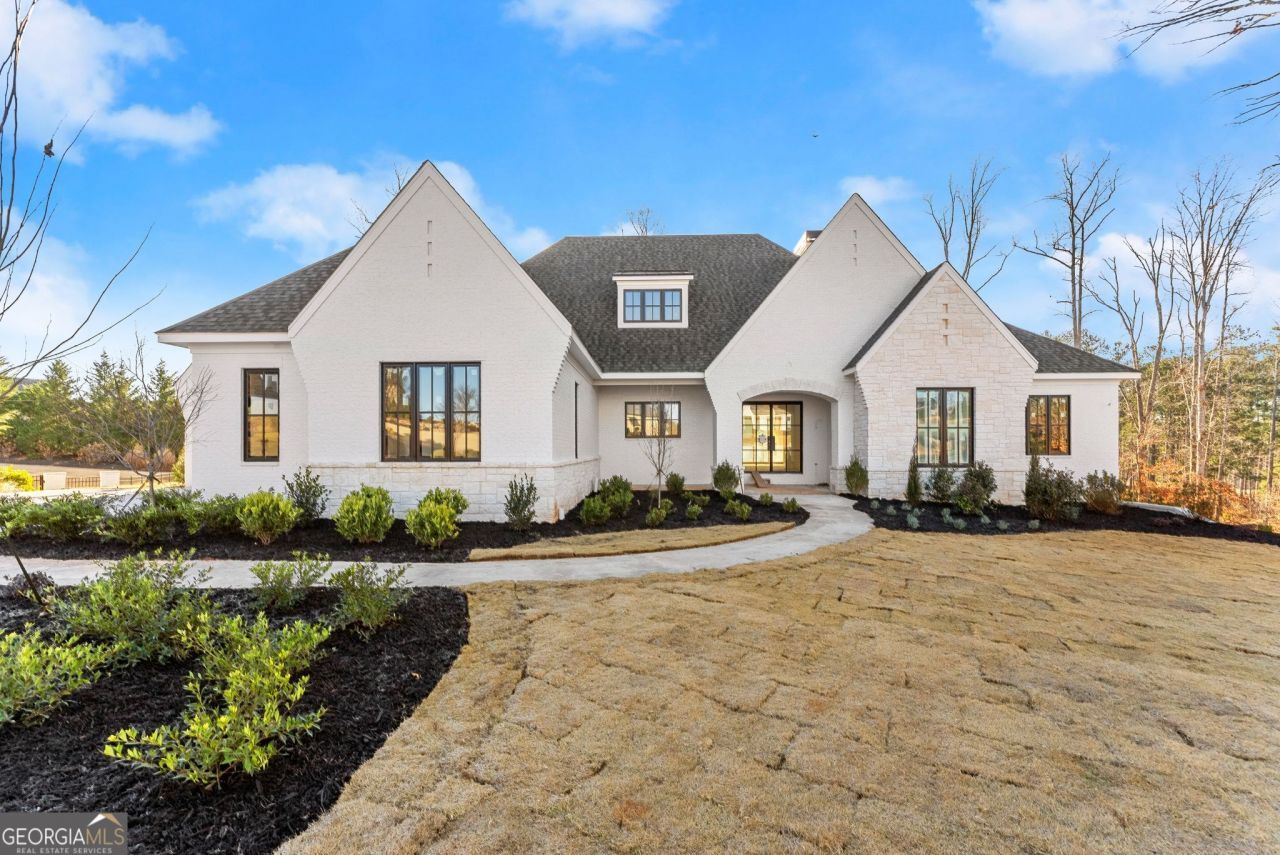
Discover refined luxury in this impeccably designed ranch estate with a finished terrace level, located in the prestigious, guard-gated Manor Golf and Country Club. Encompassing 7,161 square feet, this custom-built new construction home showcases exceptional craftsmanship, timeless architecture, and the finest in upscale amenities. With 5 spacious bedrooms and 6.5 elegant bathrooms, the layout is thoughtfully curated for both entertaining and everyday living. The main level features a dedicated home office, butler's pantry, and an expansive walk-in pantry, while the chef's kitchen flows seamlessly into the living and dining areas. The primary suite is a private retreat, complete with a personal balcony overlooking a serene pond, luxurious ensuite bath, and custom closet. Step outside to your own resort-like escape. A walkout heated saltwater pool and spa, outdoor fireplace, bar and grill, and lush landscaping create the ultimate backdrop for entertaining or unwinding. The fully finished terrace level offers the ultimate in lifestyle enhancements with a home theater, wet bar, room for a pool table, entertaining space and secure safe room, making this home as functional as it is stylish. The 3.5-car garage adds extra convenience for car lovers or multi-vehicle families with room for a golf cart. The Manor Golf and Country Club is North Atlanta's premier luxury lifestyle community. Residents enjoy access to world-class amenities including: A Tom Watson-designed championship golf course Indoor and outdoor tennis courts Junior Olympic and family swimming pools A state-of-the-art fitness center On-site dining and clubhouse with social events Miles of walking trails, parks, and playgrounds 24/7 gated security for peace of mind Home is currently under construction. Set to be completed in 2 months! Reach out for information on selections. Call us today for a private tour!
Property Features
Property Type: Residential - Single Family
Basement: Bath Finished, Daylight, Finished, Full
Basement: Yes
Cooling: Central Air
Fenced: Yes
Fireplaces: 3
Garage: 3
Heating: Central
Home Style: Brick 4 Side, Ranch
Lot Size: 0.76 Acres
Roof Type: Composition
Stories: 2.0
Taxes: $3,924
Year Built: 2025
Feature Descriptions
Additional Rooms: Bonus Room, Media Room, Office
Amenities: Clubhouse, Fitness Center, Gated, Golf, Playground, Pool, Swim Team, Tennis Court(s)
Appliances: Dishwasher, Disposal, Double Oven, Microwave, Refrigerator, Tankless Water Heater
Days on Site: 258
Dining Room: Dining Rm/Living Rm Combo
Exterior: Brick, Stone
Exterior: Gas Grill
Fencing: Fenced
Fireplace Type: Basement, Family Room, Outside
Flooring: Hardwood
Foundation: Slab
Interior: Beamed Ceilings, Master On Main Level, Tray Ceiling(s), Vaulted Ceiling(s), Walk-In Closet(s), Wine Cellar
Kitchen: Kitchen Island, Second Kitchen, Walk-in Pantry
Parking Notes: Garage, Storage, Side/Rear Entrance
Pool Features: Heated, In Ground, Salt Water
Security Features: Carbon Monoxide Detector(s), Gated Community, Smoke Detector(s)
Sewer: Public Sewer
Swimming Pool: Yes
Topography: Private
Utilities: Cable Available, Electricity Available, High Speed Internet, Natural Gas Available, Phone Available, Sewer Available, Underground Utilities, Water Available
Water: Public
Water: No Dock Or Boathouse
Window Features: Double Pane Windows
Local Schools
High School: Denmark
Middle School: Desana
Elementary School: Midway
Listed By / Shown By
Listed By
Agency Name: Keller Williams Community Partners
Agency Phone: 678-341-7400
Shown By
Agent Name: Prisavia Croft
Agent Phone: (423) 544-0509
Agency Title: Crye-Leike Real Estate Services

Source: GAMLS
Estimate Your Payment
Estimated Payment
$ 9,124.73 per month $7,778.35 Principal & Interest $327.00 Property Tax $1,019.38 Homeowner's InsuranceChange Payment Information



Privacy Policy / DMCA Notice / ADA Accessibility


This site is hosted, designed and copyright
© 1994 - 2026 by
Delta Media Group, Inc. -- Patent Pending --
5071 Kings Close | MLS# 10602784
This single family home located at 5071 Kings Close, Alpharetta, GA 30004 is currently listed for sale with an asking price of $3,495,000. This property was built in 2025 and has 5 bedrooms and 6 full and 2 partial baths with 7161 sq. ft. Kings Close is located in the The Manor subdivision. Search The Manor real estate on pcroft.crye-leike.com today.