Prisavia Croft
REALTOR®, AHWD, C2EX, CBR, RPR, SNP



BEDS3
BATHS2 full
SQUARE FEET1,804
MLS#10804333
STATUSNew
PROPERTY TYPEResidential - Single Family
SUBDIVISIONWest End
NEIGHBORHOODAtlanta
Property Description
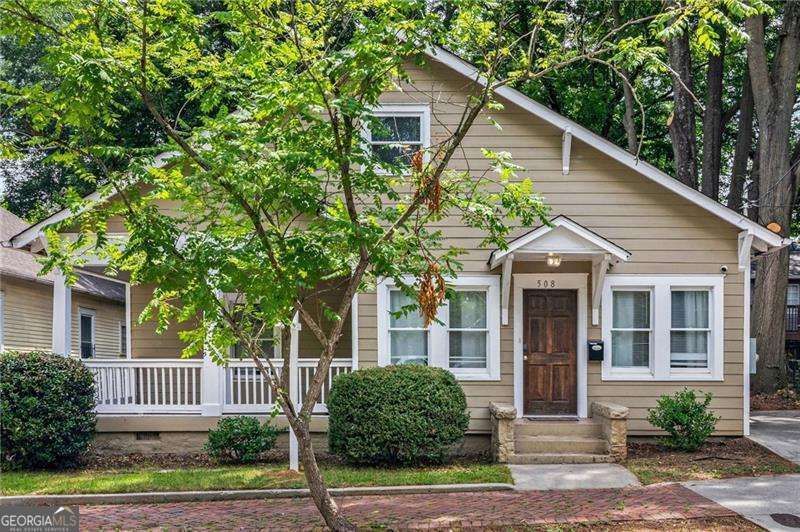
Welcome to this beautifully restored 1900s bungalow in the heart of Atlanta's vibrant, arts-filled Historic West End! Thoughtfully renovated from top to bottom, this historic gem honors its original charm while offering all the conveniences of contemporary living. Every major system has been updated, including new plumbing, electrical, two HVAC systems, and a fully electric setup, giving you peace of mind without sacrificing the home's vintage soul. Inside, rich hardwood floors lead you through a bright, open-concept living space designed for gathering. The chef-inspired kitchen features custom white shaker cabinetry, granite countertops, stainless steel appliances, and flows seamlessly into a spacious dining room perfect for hosting family dinners or celebrations. Custom window trim and 5-panel shaker-style interior doors add refined craftsmanship throughout the main level. The private owner's retreat occupies the entire upper level, creating a peaceful escape complete with a spa-inspired bathroom featuring a freestanding soaking tub, a frameless glass shower, tiled floors, tile surround shower, granite tops, and the perfect place to unwind after a long day. Modern living continues with a smart security system compatible with Alexa, Siri, and other smart home platforms. Relax with your morning coffee or entertain friends on the inviting, large covered front porch, complete with a beadboard ceiling. A welcoming extension of the home's living space. While the backyard is intentionally low-maintenance, you'll enjoy an even better outdoor experience just across the street at West End Park, offering expansive green space, tennis courts, and room to play, picnic, or simply relax. Location is where this home truly shines. Walk to the Atlanta BeltLine Westside Trail, neighborhood parks, local restaurants, breweries, coffee shops, shopping, and entertainment. Enjoy nearby favorites including Lee + White, Monday Night Garage, and Wild Heaven Brewery. Outdoor enthusiasts will love being just minutes from John A. White Golf Course and the scenic Cascade Springs Nature Preserve with its beautiful waterfall trails. With the exciting redevelopment of West End Mall underway, convenient MARTA rail and bus access, and quick connections to I-20, downtown Atlanta, and Hartsfield-Jackson International Airport, this home offers the perfect blend of historic charm, modern convenience, and one of Atlanta's most exciting and evolving neighborhoods. Come experience the warmth, character, and lifestyle that make this Historic West End bungalow truly one of a kind.
Property Features
Property Type: Residential - Single Family
Basement: None
Cooling: Ceiling Fan(s), Central Air
Fireplaces: 1
Garage: 2
Heating: Central, Electric, Forced Air
Home Style: Bungalow/Cottage, Traditional
Lot Size: 0.06 Acres
Roof Type: Composition
Stories: 1.0
Taxes: $4,232
Year Built: 1920
Feature Descriptions
Additional Rooms: Great Room, Other
Amenities: Park, Sidewalks, Street Lights, Tennis Court(s), Near Public Transport, Walk To Schools, Near Shopping
Appliances: Dishwasher, Electric Water Heater, Microwave, Range, Stainless Steel Appliance(s)
Days on Site: 1
Dining Room: Separate Room
Exterior: Wood Siding
Flooring: Hardwood, Tile
Interior: Double Vanity, Roommate Plan, Separate Shower, Soaking Tub, Split Bedroom Plan, Tile Bath, Tray Ceiling(s), Walk-In Closet(s)
Kitchen: Breakfast Bar, Kitchen Island, Pantry, Solid Surface Counters
Parking Notes: Off Street, Parking Pad
Security: yes
Security Features: Security System
Sewer: Public Sewer
Topography: Level, Private
Utilities: Cable Available, Electricity Available, High Speed Internet, Phone Available, Sewer Connected, Water Available
Water: Public
Window Features: Double Pane Windows
Local Schools
High School: Booker T Washington
Middle School: Herman J Russell
Elementary School: Jones
Listed By / Shown By
Listed By
Agency Name: Keller Williams Realty Cityside
Agency Phone: 770-874-6200
Shown By
Agent Name: Prisavia Croft
Agent Phone: (423) 544-0509
Agency Title: Crye-Leike Real Estate Services

Source: GAMLS
Estimate Your Payment
Estimated Payment
$ 1,296.63 per month $834.59 Principal & Interest $352.67 Property Tax $109.38 Homeowner's InsuranceChange Payment Information



Privacy Policy / DMCA Notice / ADA Accessibility


This site is hosted, designed and copyright
© 1994 - 2026 by
Delta Media Group, Inc. -- Patent Pending --
508 Lawton Street Sw | MLS# 10804333
This single family home located at 508 Lawton Street Sw, Atlanta, GA 30310 is currently listed for sale with an asking price of $375,000. This property was built in 1920 and has 3 bedrooms and 2 full baths with 1804 sq. ft. Lawton Street Sw is located in the West End subdivision. Search West End real estate on pcroft.crye-leike.com today.