Prisavia Croft
REALTOR®, AHWD, C2EX, CBR, RPR, SNP



BEDS3
BATHS3 full
SQUARE FEET2,598
MLS#3637867
STATUSActive
PROPERTY TYPEResidential - Single Family
SUBDIVISIONThe Grove
Property Description
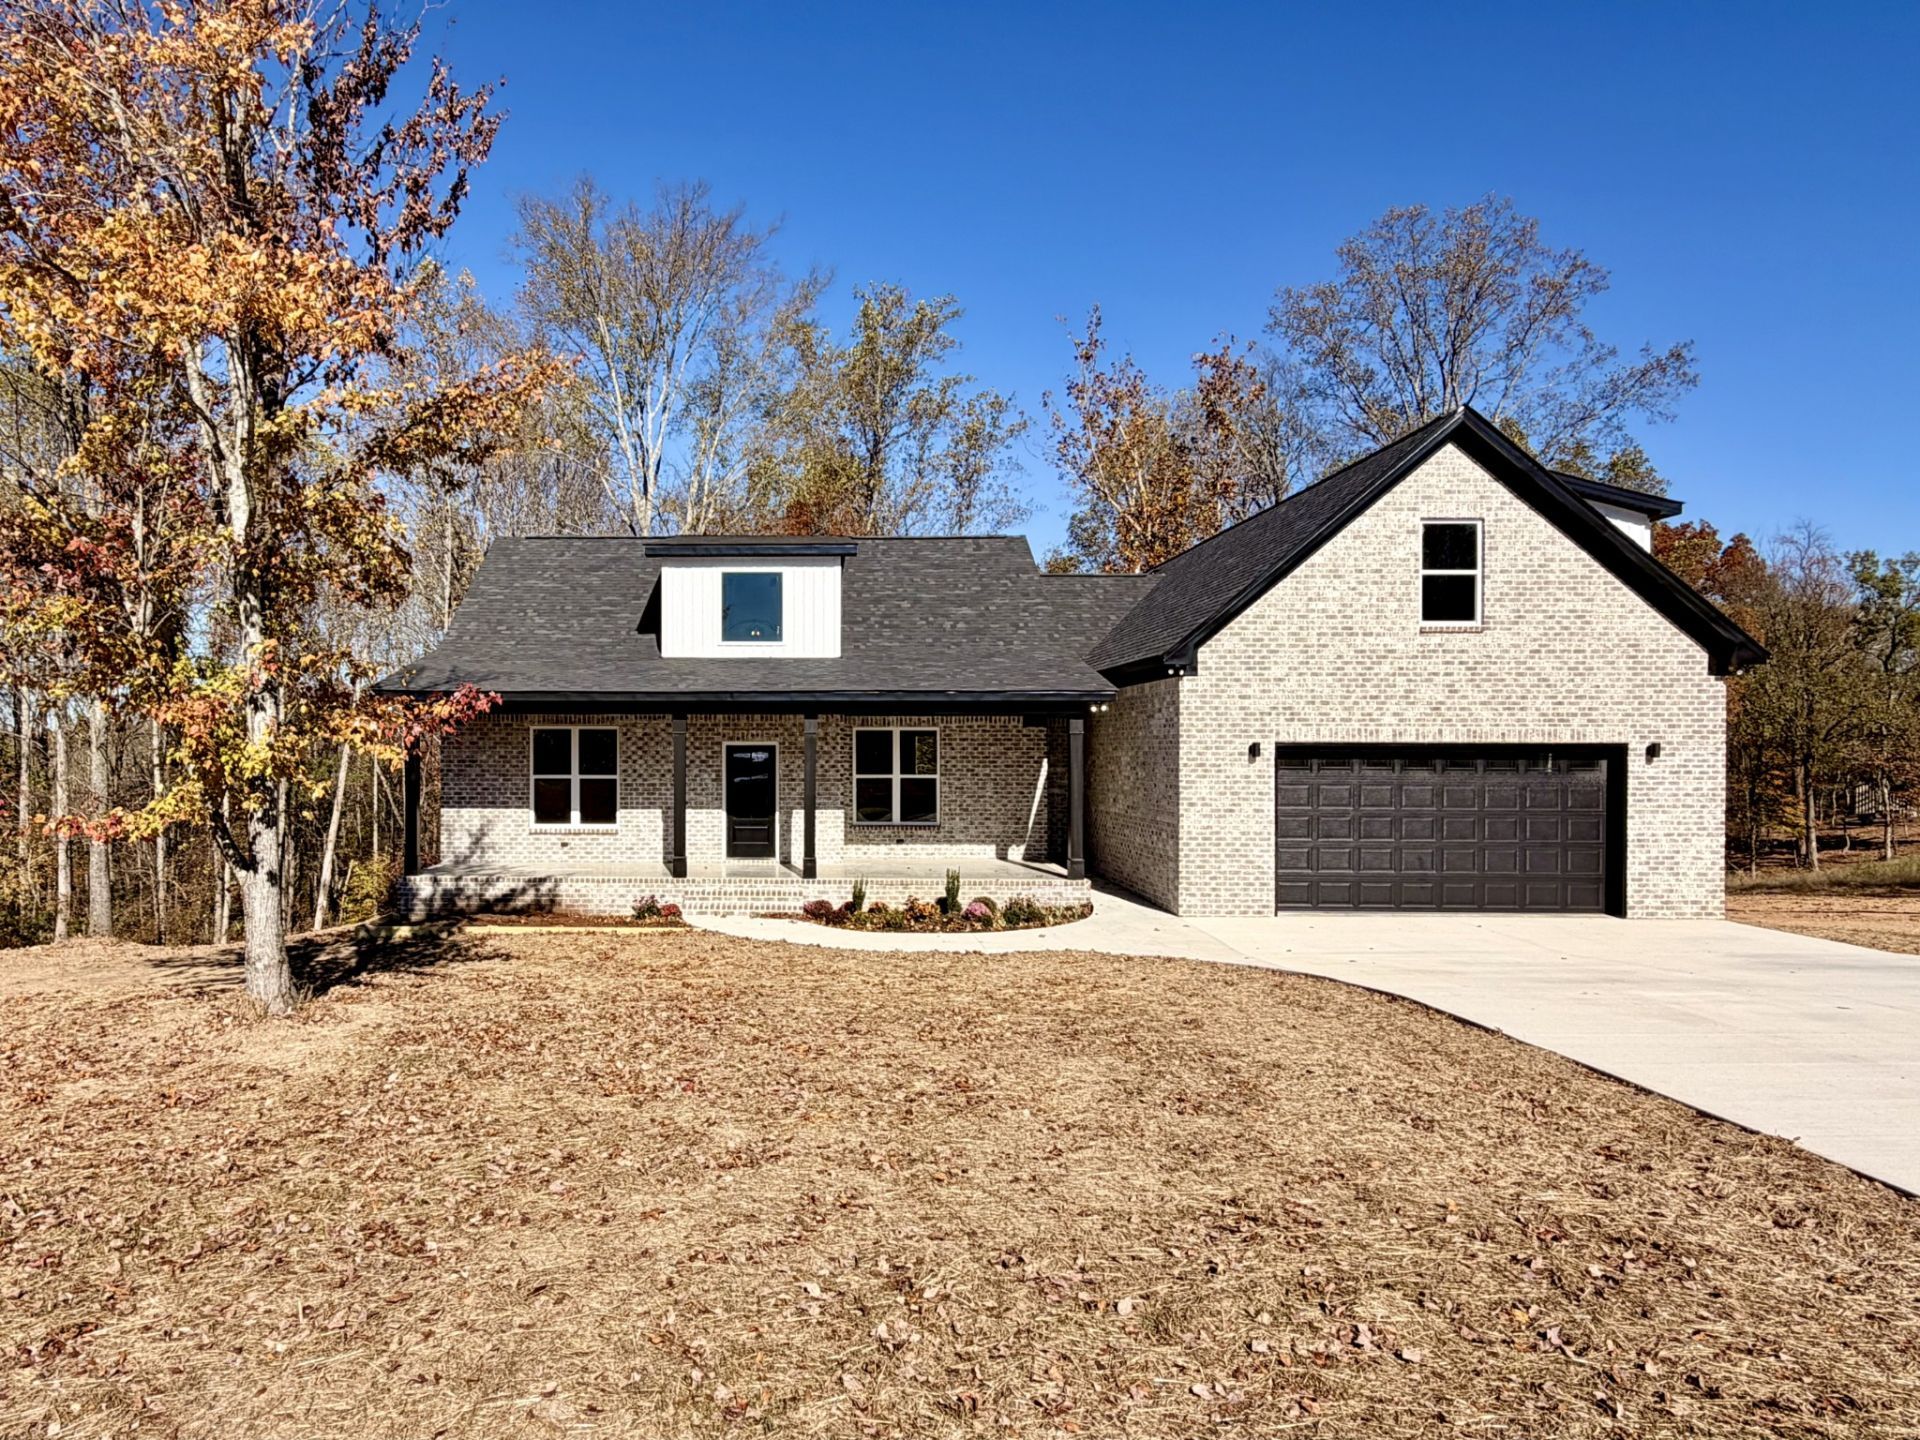
MOVE-IN READY! NO HOA + $10,000 BUILDER INCENTIVE! Set on 2.67 acres in The Grove, this new all-brick home offers 3 bedrooms, 3 full baths, an upstairs bonus room and 2,598 sq ft of thoughtfully designed space. A dramatic 16-foot foyer opens to an open-concept living area with soaring ceilings, engineered white oak floors, abundant natural light and a gorgeous floor-to-ceiling stone gas fireplace. The kitchen features custom cabinetry, quartz countertops, oversized island, statement range hood, tile backsplash, under-cabinet lighting, pull-out trash cabinet and full-size pantry with butcher block countertops. The main-level primary suite has double vanities, an oversized tiled walk-in shower and expansive custom walk-in closet with pass-through access to the utility room. Both secondary bedrooms have walk-in closets with custom shelving. Upstairs, a bonus room and full bath offer flexible living space. Sliding doors lead from the kitchen to a covered back deck with scenic valley views, ideal for entertaining. Both the front porch and back deck feature tongue-and-groove pine ceilings. Below, a walk-out crawlspace with three sides below grade, standing-height clearance, gravel floor and roll-up garage door offers accessible storage. Features include a two-car garage, concrete driveway and walkway, exterior lighting, spray foam insulation and a 1-year builder's warranty. Cleared and wooded acreage just 7 miles from Pulaski, 17 miles from Interstate Exit 14 and approximately 1 hour from Nashville and Huntsville. Water by Minor Hill Utility Dept, electric and high-speed fiber internet by PES. Builder-paid closing costs up to $10,000 with preferred lender, subject to loan program limits and lender approval. A rare combination of thoughtful craftsmanship, refined finishes and scenic country living, this home offers the space, privacy and comfort to truly make it your own! Call for more information or schedule a showing today!
Property Features
Property Type: Residential - Single Family
Basement: Exterior Entry
Cooling: Ceiling Fan(s), Central Air, Electric
Fireplaces: 1
Garage: 2 car attached
Heating: Central, Electric, Propane
Lot Size: 2.67 Acres
Roof Type: Shingle
Stories: 2.0
Taxes: $240
Year Built: 2026
Amenities
Air Filter
Built-in Features
Ceiling Fan(s)
Entrance Foyer
Extra Closets
High Ceilings
Open Floorplan
Pantry
Walk-In Closet(s)
High Speed Internet
Kitchen Island
Balcony
Feature Descriptions
Accessibility: Accessible Doors, Accessible Entrance, Accessible Hallway(s)
Appliances: None
Days on Site: 1
Exterior: Brick
Fireplace: Gas, Living Room
Flooring: Wood, Tile
Laundry: Electric Dryer Hookup, Washer Hookup
Lot: Cleared, Level, Rolling Slope, Views, Wooded
Other Equipment: Air Purifier
Parking: Garage Door Opener, Attached, Concrete, Driveway, Parking Pad
Parking Notes: Garage Door Opener, Attached, Concrete, Driveway, Park
Patio/Porch: Deck, Covered, Porch
Security: Carbon Monoxide Detector(s), Smoke Detector(s)
Sewer: Septic Tank
Topography: Cleared, Level, Rolling Slope, Views, Wooded
Utilities: Electricity Available, Water Available
Water: Private
Local Schools
High School: Giles Co High School
Middle School: Bridgeforth Middle School
Elementary School: Pulaski Elementary
Listed By / Shown By
Listed By
Agency Name: MILK AND HONEY REALTY LLC
Agency Phone: 9314787653
Shown By
Agent Name: Prisavia Croft
Agent Phone: (423) 544-0509
Agency Title: Crye-Leike Real Estate Services

Source: Nashville MLS
Estimate Your Payment
Estimated Payment
$ 1,653.68 per month $1,444.39 Principal & Interest $20.00 Property Tax $189.29 Homeowner's InsuranceChange Payment Information




Member Participants (and their affiliated licensees, if applicable) shall indicate on their websites that IDX information is provided exclusively for consumers’ personal non-commercial use, that it may not be used for any purpose other than to identify prospective properties consumers may be interested in purchasing, that the data is deemed reliable but is not guaranteed by MLS GRID, and that the use of the MLS GRID Data may be subject to an end user license agreement prescribed by the Member Participant’s applicable MLS if any and as amended from time to time. MLS GRID may, at its discretion, require use of other disclaimers as necessary to protect Member Participant, and/or their MLS from liability.
Based on information submitted to the MLS GRID. All data is obtained from various sources and may not have been verified by broker or MLS GRID. Supplied Open House Information is subject to change without notice. All information should be independently reviewed and verified for accuracy. Properties may or may not be listed by the office/agent presenting the information.
Privacy Policy / DMCA Notice / ADA Accessibility


This site is hosted, designed and copyright
© 1994 - 2026 by
Delta Media Group, Inc. -- Patent Pending --
509 Chestnut Grove Rd | MLS# 3637867
This single family home located at 509 Chestnut Grove Rd , Pulaski, TN 38478 is currently listed for sale with an asking price of $649,000. This property was built in 2026 and has 3 bedrooms and 3 full baths with 2598 sq. ft. Chestnut Grove Rd is located in the The Grove subdivision. Search The Grove real estate on pcroft.crye-leike.com today.