Prisavia Croft
REALTOR®, AHWD, C2EX, CBR, RPR, SNP



BEDS4
BATHS3 full
SQUARE FEET2,098
MLS#10740554
STATUSActive
PROPERTY TYPEResidential - Single Family
SUBDIVISIONParkwood at Brookstone
NEIGHBORHOODAcworth
Property Description
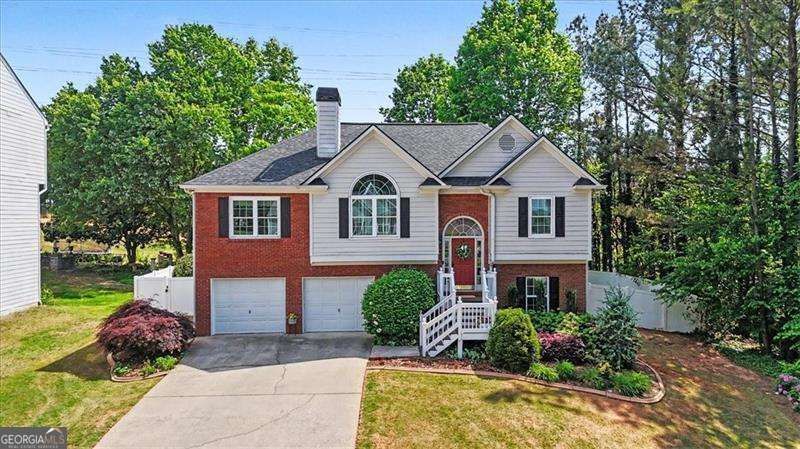
BACK ON MARKET AT NO FAULT OF SELLER. Contingency Buyer lost their buyer on home they had to sell in order to purchase. This home has already appraised and has been through inspections** Welcome to 5099 Newpark Drive, where comfort, convenience, and thoughtful updates come together in a home that's truly move-in ready. Proudly offered by the original owner, this former model home has been lovingly maintained for the past 27 years and showcases the quality, upgrades, and care that set it apart. This 4 bedroom, 3 full bath split foyer offers a bright and inviting layout with plenty of space to live and grow. The main level features three bedrooms, an open concept dining room, and a cozy den with built-in bookshelves, all filled with natural light that gives the home a warm, welcoming feel. The kitchen is both stylish and functional, complete with white cabinetry, granite countertops, and a custom pantry for added organization. You'll also appreciate the large walk-in closets, including a custom closet system in the primary bedroom. The primary suite features a beautifully updated bathroom with granite countertops and tile flooring, creating a clean and polished space to unwind. The finished lower level adds even more flexibility, offering a spacious family room, a fourth bedroom, an updated full bath, and a laundry room. It's ideal for guests, a home office, or a private retreat. Step outside to enjoy the fenced backyard, perfect for relaxing, entertaining, or giving your loves room to play. Peace of mind comes easy with all major systems updated within the last 3-7 years, including the roof, HVAC, and water heater. Located in a sought-after community with highly regarded schools, this home offers quick access to shopping, dining, the Northwest YMCA, West Cobb Regional Library, and many other everyday conveniences. If you're looking for a home that checks the boxes and feels right the moment you walk in, this one is worth a closer look. (Home is in an HOA with a 5% Rental Cap, but Cap has not been met.)
Property Features
Property Type: Residential - Single Family
Basement: Yes
Basement: Bath Finished, Daylight, Finished, Full
Cooling: Ceiling Fan(s), Central Air, Electric
Fireplaces: 1
Garage: 2 car attached
Heating: Central, Forced Air, Natural Gas
Home Style: Traditional
Lot Size: 0.80 Acres
Roof Type: Composition
Taxes: $730
Year Built: 1999
Feature Descriptions
Additional Rooms: Den, Laundry
Amenities: Sidewalks, Street Lights, Walk To Schools, Near Shopping
Appliances: Dishwasher, Disposal, Dryer, Microwave, Refrigerator, Washer
Days on Site: 86
Dining Room: Seats 12+
Exterior: Brick, Other
Fencing: Back Yard, Privacy
Fireplace Type: Factory Built, Family Room, Gas Log, Gas Starter
Flooring: Carpet, Hardwood
Foundation: Slab
Interior: Bookcases, High Ceilings, Master On Main Level, Split Bedroom Plan, Tray Ceiling(s), Vaulted Ceiling(s), Walk-In Closet(s)
Kitchen: Breakfast Area, Pantry
Parking Notes: Garage, Attached, Garage Door Opener
Security Features: Smoke Detector(s)
Sewer: Public Sewer
Topography: Private, Sloped, Steep Slope
Utilities: Cable Available, Electricity Available, High Speed Internet, Natural Gas Available, Phone Available, Sewer Available, Underground Utilities, Water Available
Water: Public
Water: No Dock Or Boathouse
Window Features: Double Pane Windows
Local Schools
High School: Allatoona
Middle School: Durham
Elementary School: Frey
Listed By / Shown By
Listed By
Agency Name: Atlanta Communities
Agency Phone: 770-240-2004
Shown By
Agent Name: Prisavia Croft
Agent Phone: (423) 544-0509
Agency Title: Crye-Leike Real Estate Services

Source: GAMLS
Estimate Your Payment
Estimated Payment
$ 1,090.38 per month $910.26 Principal & Interest $60.83 Property Tax $119.29 Homeowner's InsuranceChange Payment Information



Privacy Policy / DMCA Notice / ADA Accessibility


This site is hosted, designed and copyright
© 1994 - 2026 by
Delta Media Group, Inc. -- Patent Pending --
5099 Newpark Drive Nw | MLS# 10740554
This single family home located at 5099 Newpark Drive Nw, Acworth, GA 30101 is currently listed for sale with an asking price of $409,000. This property was built in 1999 and has 4 bedrooms and 3 full baths with 2098 sq. ft. Newpark Drive Nw is located in the Parkwood at Brookstone subdivision. Search Parkwood At Brookstone real estate on pcroft.crye-leike.com today.