Prisavia Croft
REALTOR®, AHWD, C2EX, CBR, RPR, SNP



BEDS5
BATHS5 full 1 partial
SQUARE FEET4,647
MLS#10769987
STATUSNew
PROPERTY TYPEResidential - Single Family
SUBDIVISIONWaldenbrooke
NEIGHBORHOODAcworth
Property Description
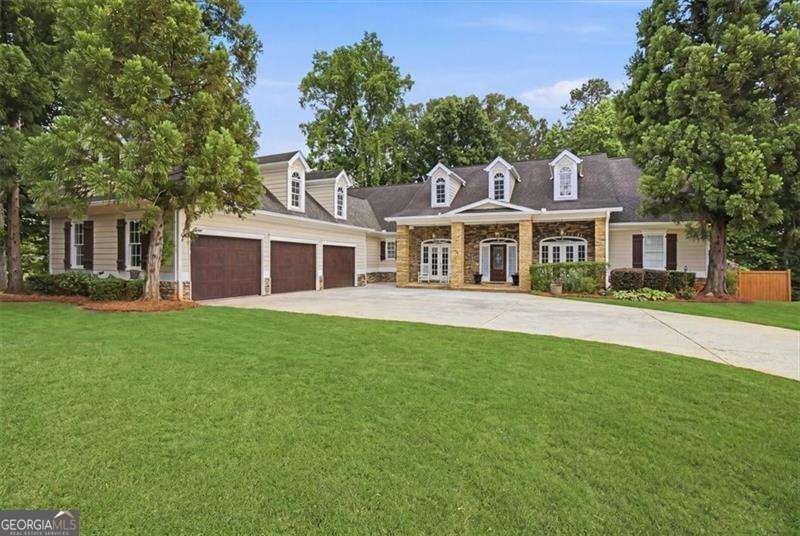
Step into refined living in this stunning executive ranch home thoughtfully designed with exceptional craftsmanship, elegant finishes, and versatile living spaces throughout. The spacious open concept layout is ideal for both everyday living and entertaining. Gorgeous hardwood floors flow through the main living areas, creating a warm and sophisticated atmosphere from the moment you enter. The beautifully updated kitchen is a true centerpiece featuring a walk in pantry, butler's pantry, premium finishes, and a charming keeping room with fireplace that invites relaxed gatherings. Just beyond, the impressive great room showcases custom built in bookshelves, a lovely mantle, and tinted windows that enhance both comfort and energy efficiency. The large open dining room offers an elegant setting for hosting and features French doors that open onto the front terrace, creating seamless flow throughout the main living spaces. The main level offers four generously sized bedrooms including a luxurious owner's retreat complete with a spa inspired ensuite and an oversized closet designed to impress. One secondary bedroom features its own private bath and French doors leading to the front terrace, while two additional bedrooms share a beautifully appointed Jack and Jill bath. Upstairs, a private bonus bedroom with full bath and walk in attic space provides the ideal guest suite, teen retreat, or home office. The expansive finished basement offers incredible flexibility with a large game area perfect for a pool or ping pong table, media space, kitchenette, full bath, and an additional bedroom or office. This thoughtfully designed lower level easily accommodates multi generational living or extended guest stays. Situated on a one acre lot with a fenced backyard, this exceptional home also offers a three car garage and an excellent location convenient to top rated schools, shopping, dining, and major commuting routes.
Property Features
Property Type: Residential - Single Family
Basement: Yes
Basement: Bath Finished, Bath/Stubbed, Exterior Entry, Finished, Full, Interior Entry
Cooling: Ceiling Fan(s), Central Air
Fenced: Yes
Fireplaces: 2
Garage: 3
Heating: Central
Home Style: Ranch
Lot Size: 1.02 Acres
Roof Type: Composition
Stories: 1.0
Taxes: $7,009
Year Built: 2003
Feature Descriptions
Additional Rooms: Foyer, Keeping Room, Laundry, Other
Amenities: Walk To Schools, Near Shopping
Appliances: Dishwasher, Disposal, Microwave, Refrigerator
Days on Site: 3
Fencing: Back Yard, Fenced, Privacy, Wood
Flooring: Carpet, Hardwood
Foundation: Slab
Interior: Bookcases, Master On Main Level, Tray Ceiling(s), Walk-In Closet(s)
Kitchen: Kitchen Island, Walk-in Pantry
Parking Notes: Garage
Security Features: Smoke Detector(s)
Sewer: Public Sewer
Utilities: Underground Utilities
Water: Public
Window Features: Double Pane Windows
Local Schools
High School: Allatoona
Middle School: Durham
Elementary School: Frey
Listed By / Shown By
Listed By
Agency Name: Atlanta Communities
Agency Phone: 770-240-2004
Shown By
Agent Name: Prisavia Croft
Agent Phone: (423) 544-0509
Agency Title: Crye-Leike Real Estate Services

Source: GAMLS
Estimate Your Payment
Estimated Payment
$ 2,685.97 per month $1,858.35 Principal & Interest $584.08 Property Tax $243.54 Homeowner's InsuranceChange Payment Information



Privacy Policy / DMCA Notice / ADA Accessibility


This site is hosted, designed and copyright
© 1994 - 2026 by
Delta Media Group, Inc. -- Patent Pending --
5099 Waldenbrooke Court Nw | MLS# 10769987
This single family home located at 5099 Waldenbrooke Court Nw, Acworth, GA 30101 is currently listed for sale with an asking price of $835,000. This property was built in 2003 and has 5 bedrooms and 5 full and 1 partial baths with 4647 sq. ft. Waldenbrooke Court Nw is located in the Waldenbrooke subdivision. Search Waldenbrooke real estate on pcroft.crye-leike.com today.