Prisavia Croft
REALTOR®, AHWD, C2EX, CBR, RPR, SNP



BEDS7
BATHS6 full 1 partial
SQUARE FEET7,527
MLS#10847921
STATUSActive
PROPERTY TYPEResidential - Single Family
SUBDIVISIONBridgemill
NEIGHBORHOODCanton
Property Description
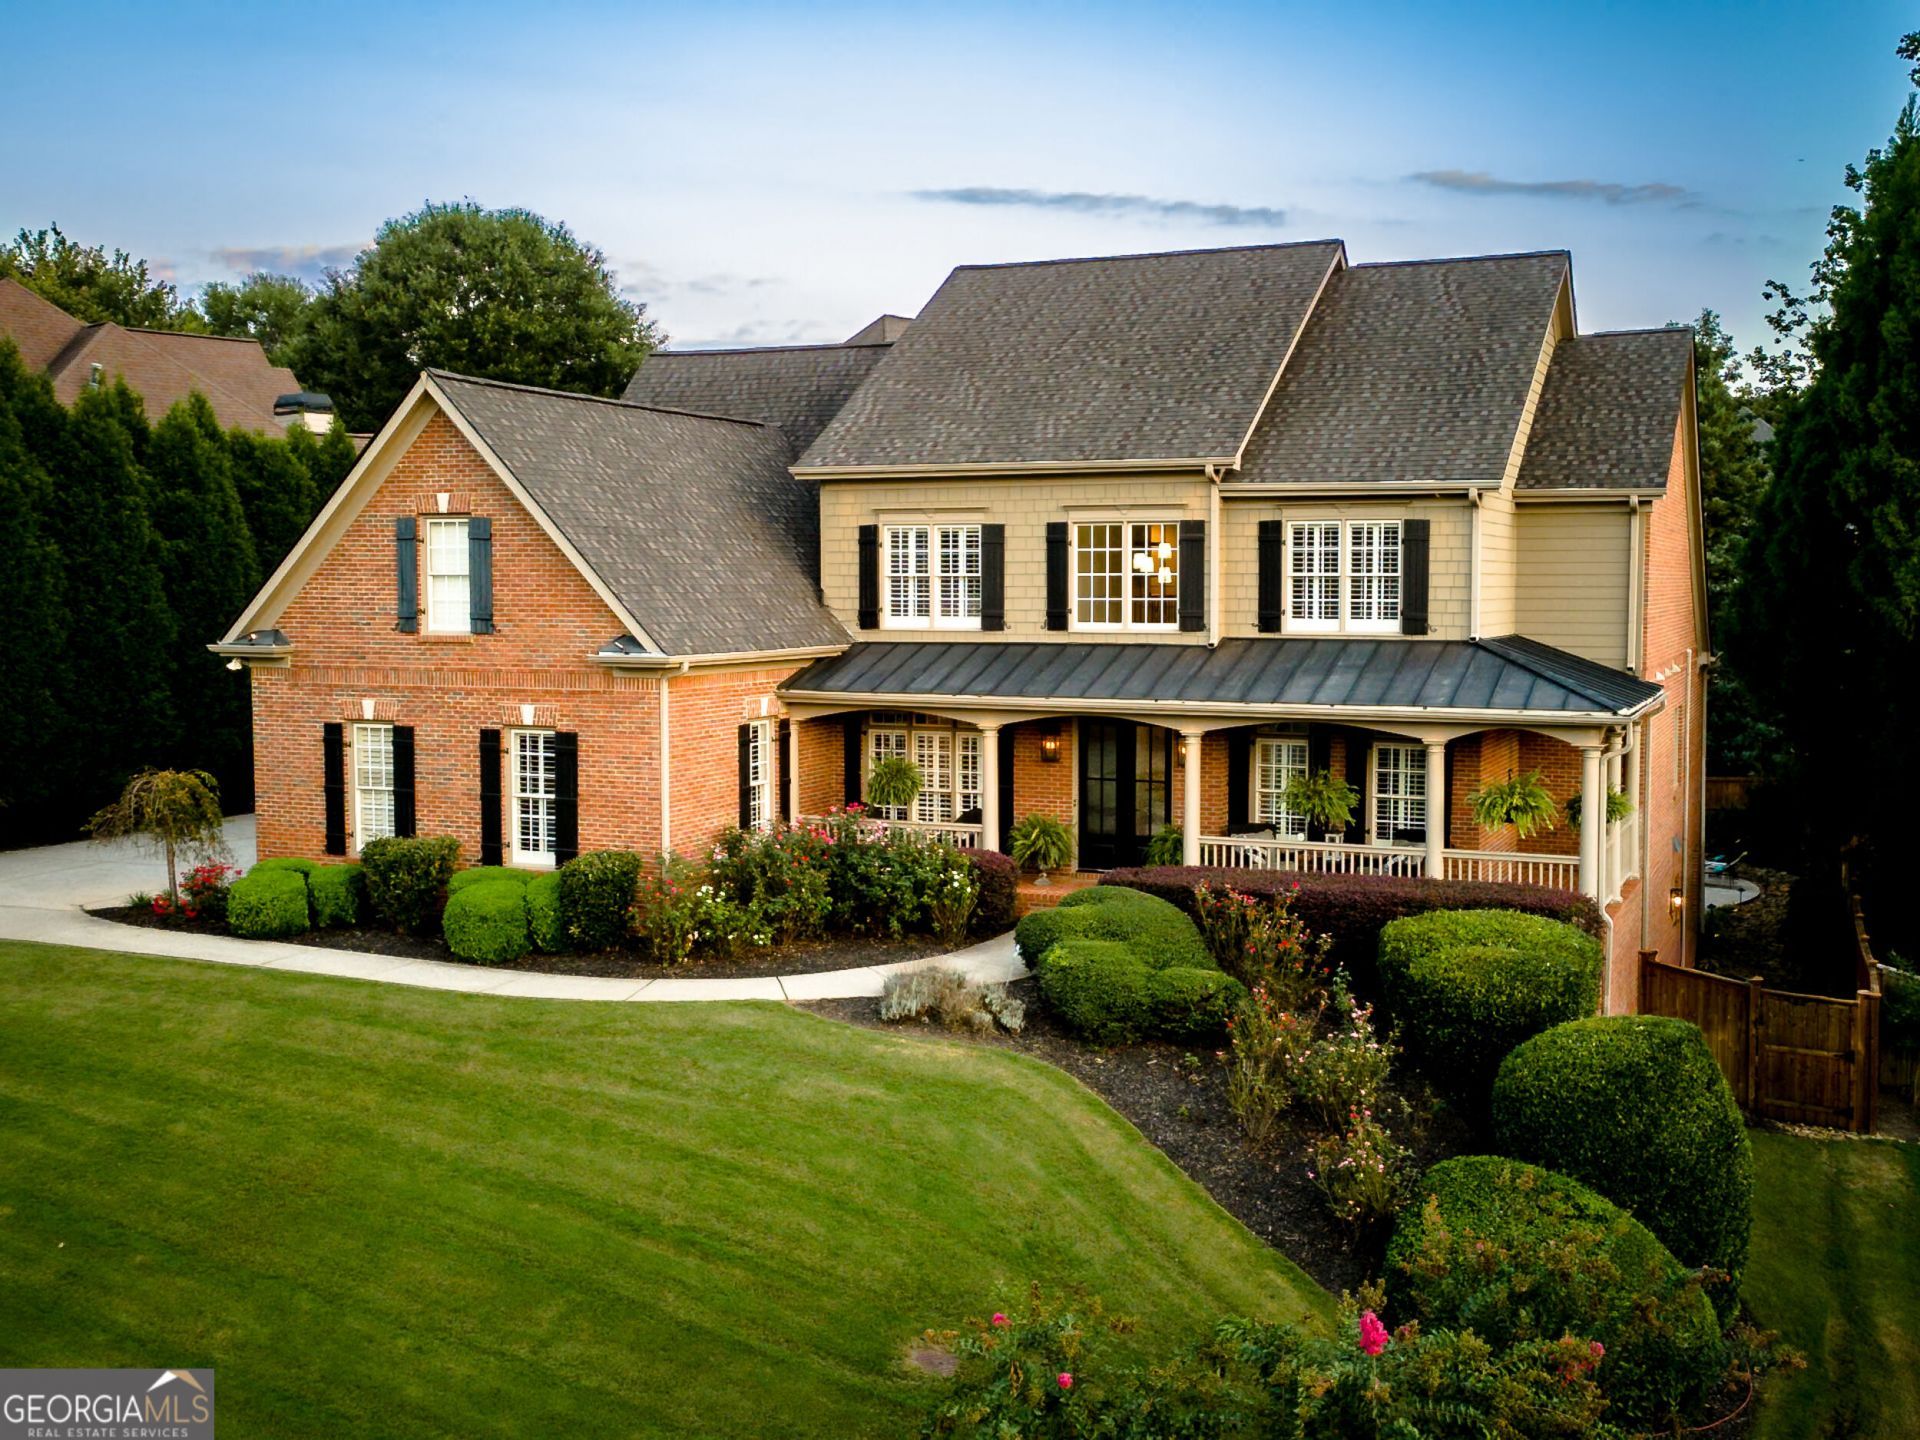
Rare, masterfully maintained 3.5-side brick estate in highly coveted BridgeMill, an amenity-rich community backing to Lake Allatoona! Enjoy total peace of mind with a newer roof, 3 new HVAC systems, a new water heater, & new carpet. Step through the new Flemish glass doors to find hardwoods, unique ceilings (cathedral/vaulted, even in secondary BRs), & Pottery Barn lighting. The gourmet kitchen is a chef's dream with a huge island, marble backsplash, & premium Viking Double Ovens, opening to a breakfast area & keeping room with a cathedral ceiling & the home's 2nd fireplace. Uniquely accommodating with 2 bedrooms on main! The primary suite features a sitting area, private screened porch, & spa en suite with new quartz counters, whirlpool tub, & dual-head tiled shower. The 2nd main-level bedroom has an attached full bath & WIC. Plantation shutters grace all 3 finished levels. Upstairs boasts 3 spacious BRs with WICs (1 private en suite, 2 sharing a Jack-&-Jill bath), a massive bonus room, & a full-size movie theater room. The daylight walk-out basement hosts a complete mother-in-law suite with hand-scraped floors, full kitchen (granite counters, island, pantry), family room, dining, library, gym, 2nd laundry, 2 huge BRs with WICs (one primary-sized en suite), & a 3rd screened porch. Step outside to a private backyard oasis with a newer heated saltwater gunite pool/spa, waterfalls, night lights, stone walls, & a separate level grassy yard. 3-car side garage. Resort amenities!
Property Features
Property Type: Residential - Single Family
Basement: Yes
Basement: Bath Finished, Daylight, Exterior Entry, Finished, Full, Interior Entry
Cooling: Ceiling Fan(s), Central Air, Electric
Fenced: Yes
Fireplaces: 2
Garage: 3 car attached
Heating: Common, Forced Air, Natural Gas
Home Style: Brick 3 Side, Traditional
Lot Size: 0.35 Acres
Roof Type: Composition
Stories: 3.0
Taxes: $2,360
Year Built: 2003
Feature Descriptions
Additional Rooms: Bonus Room, Exercise Room, Family Room, Keeping Room, Laundry, Media Room, Office
Amenities: Clubhouse, Fitness Center, Golf, Playground, Pool, Swim Team, Tennis Court(s), Walk To Schools, Near Shopping
Appliances: Convection Oven, Cooktop, Dishwasher, Disposal, Gas Water Heater, Microwave, Oven, Stainless Steel Appliance(s)
Days on Site: 18
Dining Room: Seats 12+, Separate Room
Equipment: Home Theater
Exterior: Brick, Concrete
Exterior: Sprinkler System, Water Feature
Fencing: Back Yard, Fenced, Privacy, Wood
Fireplace Type: Factory Built, Family Room, Gas Starter, Other
Flooring: Carpet, Hardwood, Tile
Interior: Bookcases, Double Vanity, High Ceilings, In-Law Floorplan, Master On Main Level, Separate Shower, Soaking Tub, Tile Bath, Tray Ceiling(s), Entrance Foyer, Vaulted Ceiling(s), Walk-In Closet(s)
Kitchen: Breakfast Area, Breakfast Bar, Kitchen Island, Second Kitchen, Solid Surface Counters, Walk-in Pantry
Parking Notes: Garage, Attached, Kitchen Level, Garage Door Opener, Side/Rear Entrance
Pool Features: Heated, Pool/Spa Combo, In Ground, Salt Water
Security Features: Open Access, Smoke Detector(s)
Sewer: Public Sewer
Swimming Pool: Yes
Topography: Level, None, Private
Utilities: Cable Available, Electricity Available, High Speed Internet, Natural Gas Available, Phone Available, Sewer Connected, Underground Utilities, Water Available
Water: Public
Window Features: Double Pane Windows
Local Schools
High School: Cherokee
Middle School: Freedom
Elementary School: Liberty
Listed By / Shown By
Listed By
Agency Name: Atlanta Communities
Agency Phone: 770-240-2001
Shown By
Agent Name: Prisavia Croft
Agent Phone: (423) 544-0509
Agency Title: Crye-Leike Real Estate Services

Source: GAMLS
Estimate Your Payment
Estimated Payment
$ 2,965.62 per month $2,448.12 Principal & Interest $196.67 Property Tax $320.83 Homeowner's InsuranceChange Payment Information



Privacy Policy / DMCA Notice / ADA Accessibility


This site is hosted, designed and copyright
© 1994 - 2026 by
Delta Media Group, Inc. -- Patent Pending --
5115 Millwood Drive | MLS# 10847921
This single family home located at 5115 Millwood Drive, Canton, GA 30114 is currently listed for sale with an asking price of $1,100,000. This property was built in 2003 and has 7 bedrooms and 6 full and 1 partial baths with 7527 sq. ft. Millwood Drive is located in the Bridgemill subdivision. Search Bridgemill real estate on pcroft.crye-leike.com today.