Prisavia Croft
REALTOR®, AHWD, C2EX, CBR, RPR, SNP



BEDS3
BATHS3 full 1 partial
SQUARE FEET2,585
MLS#10791812
STATUSActive
PROPERTY TYPEResidential - Single Family
SUBDIVISIONClarks Grove
NEIGHBORHOODCovington
Property Description
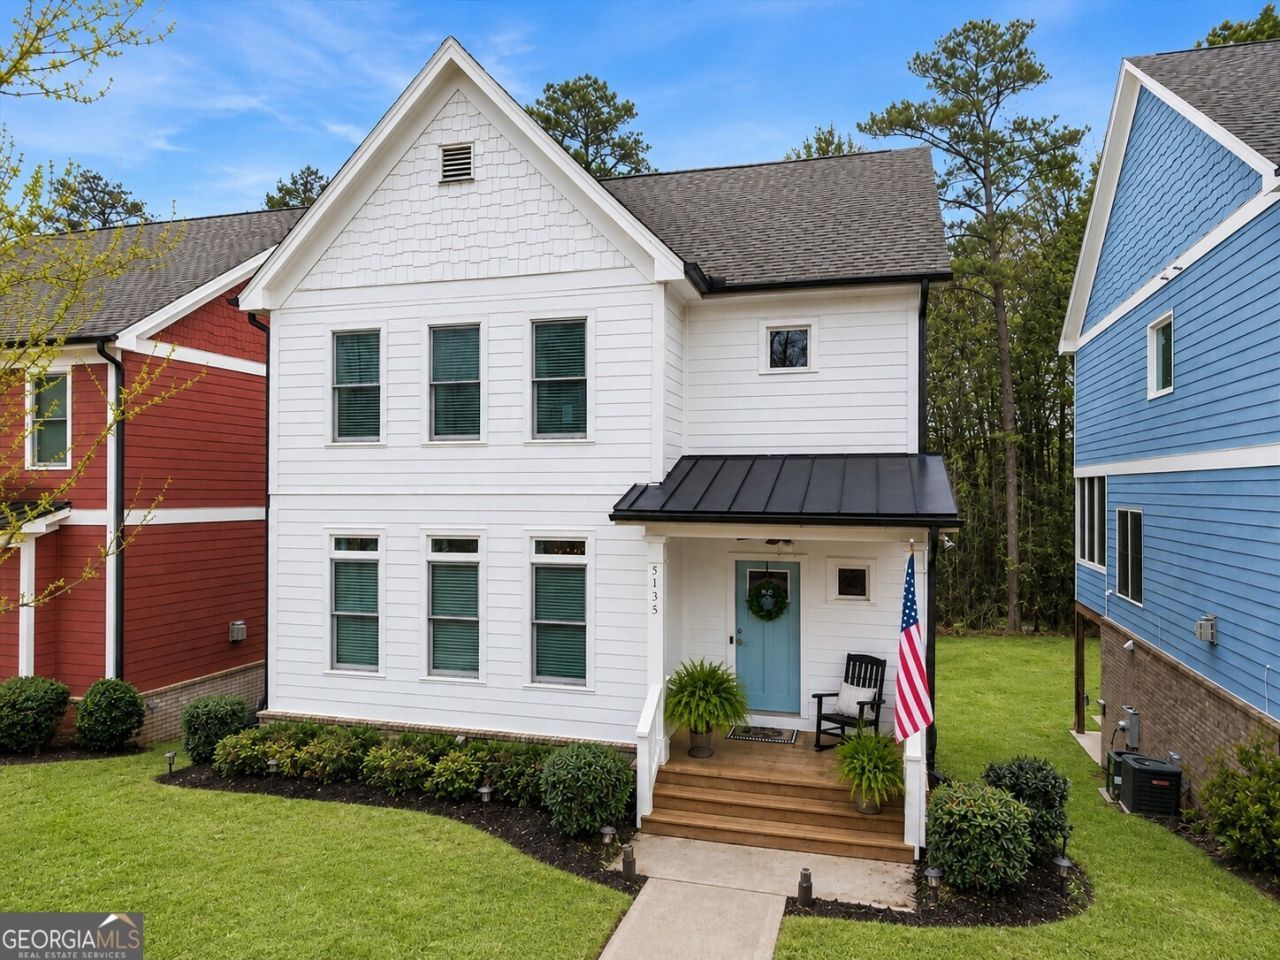
4.99% ASSUMABLE LOAN OR PREFERRED LENDER BUYDOWN OPTIONS! FLEXIBLE LIVING + BUYER INCENTIVES IN CLARK'S GROVE! Discover what under $400K can offer in one of Covington's most desirable communities. Built in 2022, this home offers modern comfort, flexible living, and a fantastic location. The preferred lender is offering a $2,500 lender credit for qualified buyers, and the sellers are open to assisting with buyer closing costs. The open-concept main level features spacious living, dining, and kitchen areas with access to a relaxing screened porch. Upstairs are three bedrooms, including a private primary suite. The finished lower level adds even more flexibility with a large flex suite, full bath, and direct access to the fenced backyard-perfect for guests, a home office, media room, fitness space, or multi-generational living. Enjoy Clark's Grove amenities, Golf Cart District living, and the Cricket Frog Trail, all just minutes from Historic Downtown Covington with convenient access to I-20. More space. More flexibility. More financing options. Schedule your private tour of 5135 Arnold Street today!
Property Features
Property Type: Residential - Single Family
Basement: Yes
Basement: Bath Finished, Exterior Entry, Finished, Full
Cooling: Ceiling Fan(s), Central Air
Fireplaces: 1
Garage: 4 car attached
Heating: Natural Gas, Forced Air
Home Style: Craftsman
Lot Size: 0.10 Acres
Roof Type: Composition
Stories: 3.0
Taxes: $5,713
Year Built: 2022
Feature Descriptions
Additional Rooms: Foyer, Laundry, Den
Amenities: Park, Playground, Pool, Sidewalks, Street Lights, Walk To Schools, Near Shopping
Appliances: Dishwasher, Disposal, Electric Water Heater, Microwave, Range, Stainless Steel Appliance(s)
Days on Site: 103
Dining Room: Dining Rm/Living Rm Combo
Exterior: Wood Siding
Fencing: Back Yard, Wood
Fireplace Type: Factory Built, Family Room, Gas Log, Gas Starter
Flooring: Hardwood, Tile, Carpet, Laminate
Foundation: Slab
Interior: Walk-In Closet(s)
Kitchen: Breakfast Area, Breakfast Bar, Kitchen Island, Pantry, Solid Surface Counters
Parking Notes: Garage, Attached, Basement, Parking Pad, Garage Door Opener, Side/Rear Entrance
Security Features: Carbon Monoxide Detector(s), Smoke Detector(s)
Sewer: Public Sewer
Swimming Pool: Yes
Topography: Private
Utilities: Cable Available, Electricity Available, High Speed Internet, Natural Gas Available, Sewer Connected, Underground Utilities
Water: Public
Window Features: Double Pane Windows
Local Schools
High School: Newton
Middle School: Clements
Elementary School: Porterdale
Listed By / Shown By
Listed By
Agency Name: RE/MAX Around Atlanta East
Agency Phone: 770-922-4222
Shown By
Agent Name: Prisavia Croft
Agent Phone: (423) 544-0509
Agency Title: Crye-Leike Real Estate Services

Source: GAMLS
Estimate Your Payment
Estimated Payment
$ 1,432.38 per month $845.49 Principal & Interest $476.08 Property Tax $110.80 Homeowner's InsuranceChange Payment Information



Privacy Policy / DMCA Notice / ADA Accessibility


This site is hosted, designed and copyright
© 1994 - 2026 by
Delta Media Group, Inc. -- Patent Pending --
5135 Arnold Street | MLS# 10791812
This single family home located at 5135 Arnold Street, Covington, GA 30014 is currently listed for sale with an asking price of $379,900. This property was built in 2022 and has 3 bedrooms and 3 full and 1 partial baths with 2585 sq. ft. Arnold Street is located in the Clarks Grove subdivision. Search Clarks Grove real estate on pcroft.crye-leike.com today.