Prisavia Croft
REALTOR®, AHWD, C2EX, CBR, RPR, SNP



BEDS3
BATHS2 full
SQUARE FEET1,392
MLS#10842393
STATUSActive
PROPERTY TYPEResidential - Single Family
SUBDIVISIONHillcroft Heights
NEIGHBORHOODFlowery Branch
Property Description
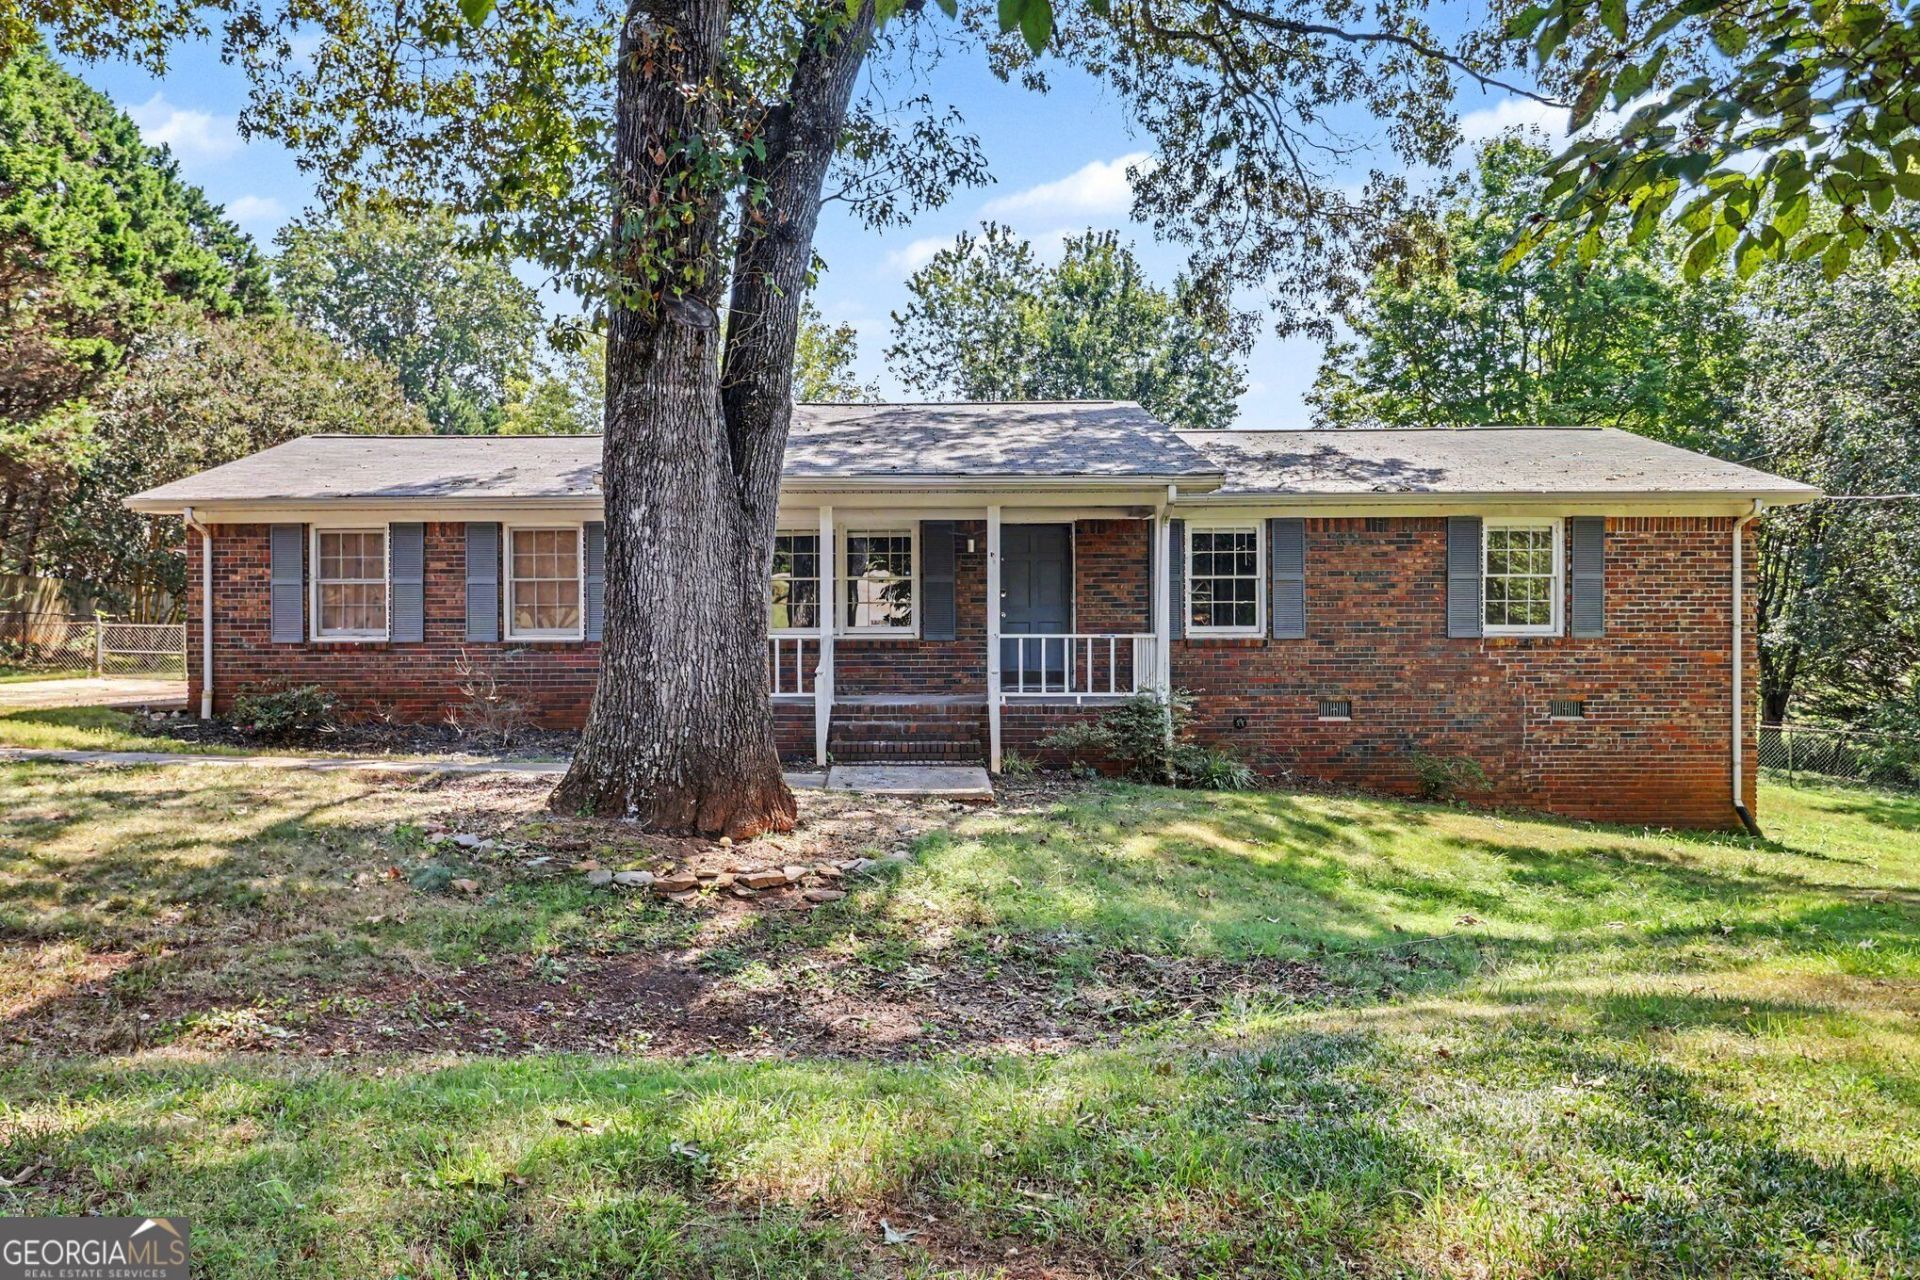
Welcome home to this charming four-sided brick ranch in the established Hillcroft Heights community of Flowery Branch. Offering 3 bedrooms and 2 full baths, this thoughtfully designed single-story home provides easy, comfortable living with everything conveniently located on one level. A covered front porch welcomes you inside to a cozy family room that provides a comfortable gathering space for relaxing with family and friends. The updated kitchen is a standout feature, showcasing crisp white cabinetry, new granite countertops, a breakfast bar, and new cooktop and wall oven. The spacious layout provides plenty of room for meal preparation and entertaining. The primary bedroom offers a walk-in closet and private en-suite bath, while two additional bedrooms share a full hall bath, providing comfortable accommodations for family members or guests. Step outside to the covered patio and enjoy the peaceful surroundings of the generous 0.71-acre lot. With plenty of outdoor space, there's room for gardening, recreation, pets, or simply enjoying the privacy of your own backyard. Conveniently located near schools, shopping, dining, and Lake Lanier, this home offers the perfect combination of peaceful residential living and easy access to the area's everyday conveniences and recreational opportunities. Don't miss this opportunity to own a brick ranch in a desirable Flowery Branch location.
Property Features
Property Type: Residential - Single Family
Basement: None
Cooling: Ceiling Fan(s), Central Air
Fenced: Yes
Garage: 4
Heating: Central
Home Style: Brick 4 Side, Ranch
Lot Size: 0.71 Acres
Stories: 1.0
Taxes: $2,985
Year Built: 1974
Feature Descriptions
Additional Rooms: Family Room, Laundry
Amenities: Street Lights, Walk To Schools, Near Shopping
Appliances: Dishwasher, Refrigerator
Days on Site: 15
Fencing: Back Yard, Chain Link, Fenced
Flooring: Carpet, Tile, Vinyl
Foundation: Slab
Interior: Master On Main Level, Walk-In Closet(s)
Kitchen: Breakfast Area, Breakfast Bar
Parking Notes: None
Security Features: Smoke Detector(s)
Sewer: Septic Tank
Topography: Level
Utilities: Cable Available, Electricity Available, High Speed Internet, Phone Available, Water Available
Water: Public
Water: No Dock Or Boathouse
Window Features: Double Pane Windows
Local Schools
High School: Johnson
Middle School: South Hall
Elementary School: Chestnut Mountain
Listed By / Shown By
Listed By
Agency Name: Mark Spain Real Estate
Agency Phone: 770-886-9000
Shown By
Agent Name: Prisavia Croft
Agent Phone: (423) 544-0509
Agency Title: Crye-Leike Real Estate Services

Source: GAMLS
Estimate Your Payment
Estimated Payment
$ 1,129.78 per month $778.95 Principal & Interest $248.75 Property Tax $102.08 Homeowner's InsuranceChange Payment Information



Privacy Policy / DMCA Notice / ADA Accessibility


This site is hosted, designed and copyright
© 1994 - 2026 by
Delta Media Group, Inc. -- Patent Pending --
5139 Presley Drive | MLS# 10842393
This single family home located at 5139 Presley Drive, Flowery Branch, GA 30542 is currently listed for sale with an asking price of $350,000. This property was built in 1974 and has 3 bedrooms and 2 full baths with 1392 sq. ft. Presley Drive is located in the Hillcroft Heights subdivision. Search Hillcroft Heights real estate on pcroft.crye-leike.com today.