Prisavia Croft
REALTOR®, AHWD, C2EX, CBR, RPR, SNP



BEDS5
BATHS4 full 1 partial
MLS#10694307
STATUSActive
PROPERTY TYPEResidential - Single Family
SUBDIVISIONSpring Lake Shores
NEIGHBORHOODWhite
Property Description
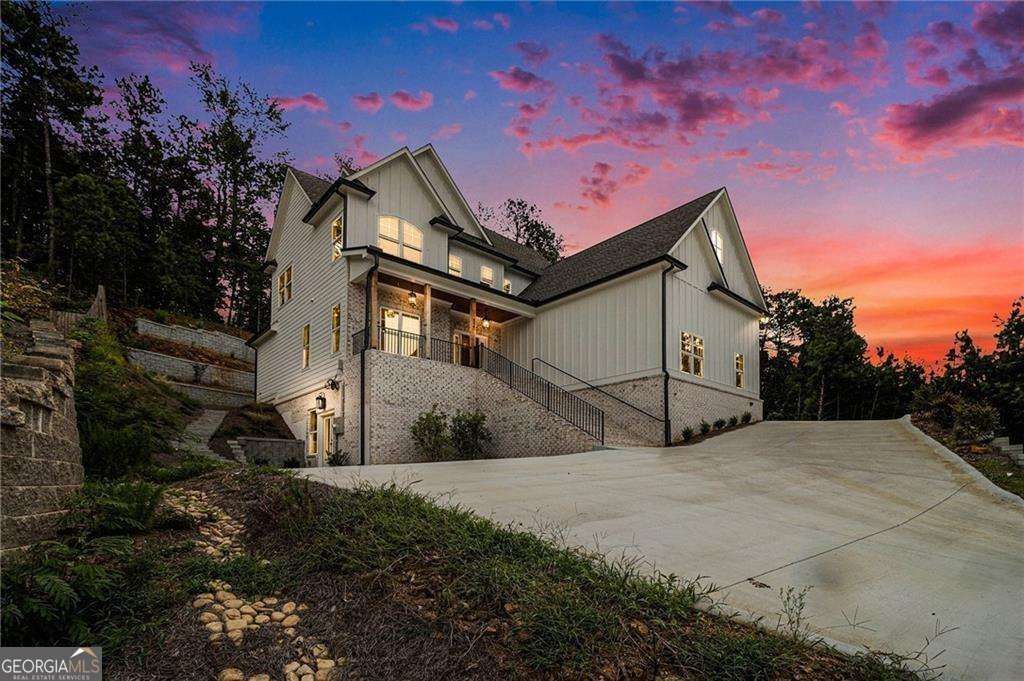
COMING SOON: NEW CONSTRUCTION HOME 5 BEDROOMS 4+ BATHS STUNNING LAKE VIEW. Enjoy Morning Coffee from the Front Porch Overlooking the Lake & and the Surrounding Beauty of Nature. This Modern Farmhouse is Built for Real Life. Two Primary Suites make it ideal for In-Laws, Guests, or Multi-Generational Living. The Additional Bedrooms are Huge, and Every Bedroom has Access to a Bathroom. The Heart of the Home is OPEN, BRIGHT, & Designed for Family Time or Host Parties & Guests. A Chef Kitchen with an Oversized Island Flows into the Family & Dining Rooms, Filled with Natural Light & Warmed by a Cozy Fireplace. The Unfinished Basement has 14-Foot Ceilings & a Separate Private Entry. It is prepped for a Future Kitchen, Bathroom, Bedroom, & More. You can Design the Perfect In-Law Suite, Teen-Suite, Home-Theater, Game Room, Office, Workshop, Home Gym, or Create Extra Income by Renting the Basement. Enjoy your Quiet & Private Covered Back porch. Tucked in a Quiet Cul-De-Sac with Wooded Surroundings & Lake Views. This Home Feels like a Retreat while Remaining Close to Shopping & Dining.
Property Features
Property Type: Residential - Single Family
Basement: Yes
Basement: Bath/Stubbed, Exterior Entry, Full, Unfinished
Cooling: Ceiling Fan(s), Central Air, Electric
Fireplaces: 1
Garage: 4
Heating: Central
Home Style: Brick 3 Side, Brick Front, Other, Traditional
Lot Size: 0.69 Acres
Roof Type: Composition
Stories: 3.0
Taxes: $5,327
Year Built: 2024
Feature Descriptions
Additional Rooms: Family Room, Foyer, Laundry, Other
Amenities: Lake
Appliances: Dishwasher, Disposal, Gas Water Heater
Days on Site: 142
Dining Room: Seats 12+
Exterior: Brick
Fireplace Type: Family Room, Gas Log
Flooring: Carpet, Hardwood, Tile
Foundation: Slab
Interior: Double Vanity, High Ceilings, In-Law Floorplan, Master On Main Level, Walk-In Closet(s)
Kitchen: Breakfast Bar, Kitchen Island, Pantry, Solid Surface Counters, Walk-in Pantry
Parking Notes: Garage, Kitchen Level, Garage Door Opener, Side/Rear Entrance
Security Features: Carbon Monoxide Detector(s), Smoke Detector(s)
Sewer: Public Sewer
Topography: Cul-De-Sac, Sloped
Utilities: Electricity Available, High Speed Internet, Underground Utilities, Water Available
Water: Public
Water: No Dock Or Boathouse
Window Features: Double Pane Windows
Local Schools
High School: Cass
Middle School: Cass
Elementary School: White
Listed By / Shown By
Listed By
Agency Name: Sanders Real Estate
Agency Phone: 678-888-3438
Shown By
Agent Name: Prisavia Croft
Agent Phone: (423) 544-0509
Agency Title: Crye-Leike Real Estate Services

Source: GAMLS
Estimate Your Payment
Estimated Payment
$ 2,898.22 per month $2,169.93 Principal & Interest $443.92 Property Tax $284.38 Homeowner's InsuranceChange Payment Information



Privacy Policy / DMCA Notice / ADA Accessibility


This site is hosted, designed and copyright
© 1994 - 2026 by
Delta Media Group, Inc. -- Patent Pending --
52 Lake Overlook Drive | MLS# 10694307
This single family home located at 52 Lake Overlook Drive, White, GA 30184 is currently listed for sale with an asking price of $975,000. This property was built in 2024 and has 5 bedrooms and 4 full and 1 partial baths. Lake Overlook Drive is located in the Spring Lake Shores subdivision. Search Spring Lake Shores real estate on pcroft.crye-leike.com today.