Prisavia Croft
REALTOR®, AHWD, C2EX, CBR, RPR, SNP



BEDS3
BATHS3 full 1 partial
SQUARE FEET4,180
MLS#3546587
STATUSActive
PROPERTY TYPEResidential - Single Family
SUBDIVISIONIroquois 1
Property Description
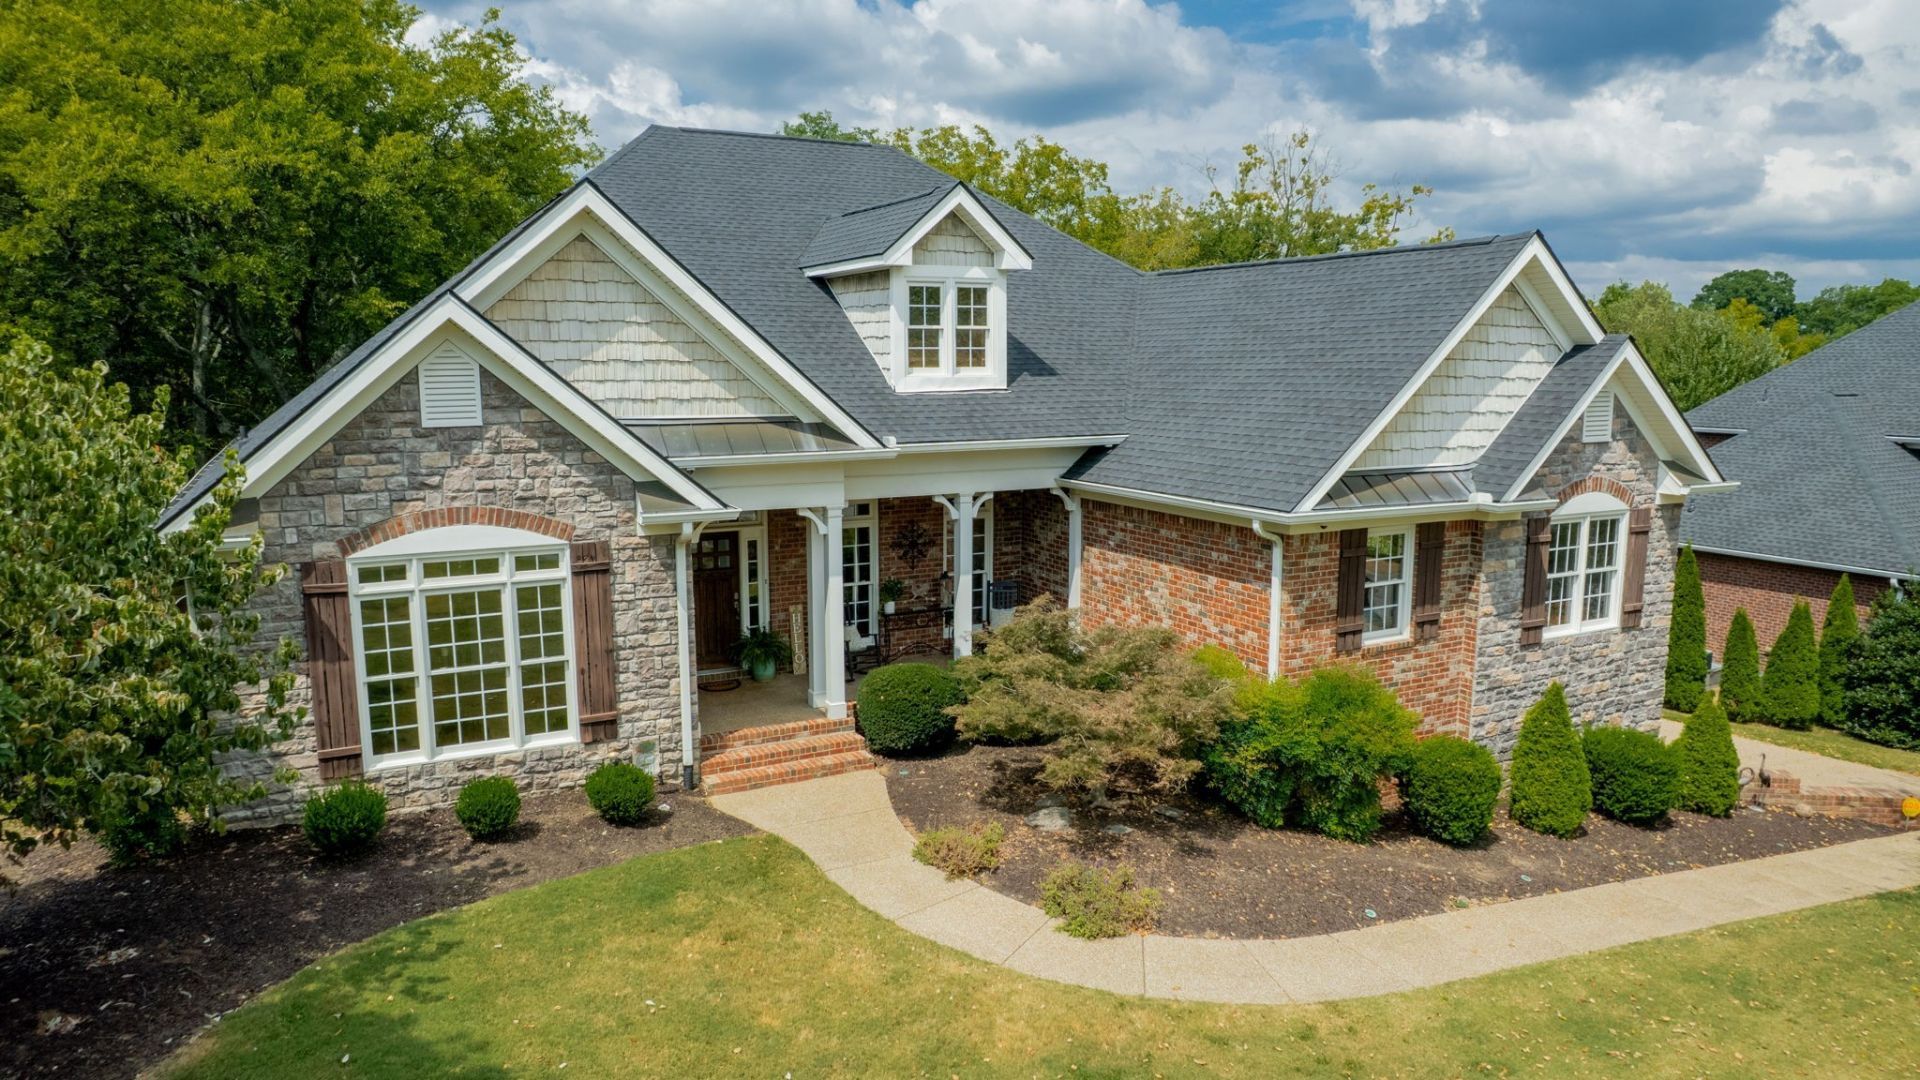
EXQUISITE! INDOOR LUXURY MEETS OUTDOOR LIVING! OPEN CONCEPT AREAS DESIGNED AS AN EASY FLOW FOR CELEBRATIONS & GATHERINGS, BOTH INSIDE AND OUT! High-end features throughout. A mixing of lighting enhances each space, extensive hardwoods and crown trim. Front Entry foyer opens to the Formal Dining Room and Great Room, as well as adjacent Office The Great Room provides an open concept and offers high ceilings, and centrally positioned gas fireplace with stone surround. Living space extends to the spacious Sunroom/Florida Room, featuring an expanse of windows overlooking the tree lines and extension of the yard, 1.6 acres total. The Kitchen encompasses extensive work areas, enhanced by high end stainless appliances, including Wolf brand oven/range with gas cooktop, new dishwasher, convection oven, and warming drawer. Also included is a central island with pendant lighting, custom tile backsplash, granite countertops, and tucked away storage with pullout features. The adjacent Breakfast Room opens to deck areas. Owner's Retreat presents a Bedroom with En Suite Owner's Bathroom, with walk-in closet with expanded built-ins, jetted tub with tile surround, separate shower with custom tile, and double vanities with granite tops. The Powder Room and Utility Room are located along the passthrough to 2 additional Bedrooms with spacious closets and new carpeted flooring. An additional full Bathroom is easily accessible from each of these secondary bedrooms, and offers double vanities and a shower/tub combination. Hardwood treads lead to a separate Bonus Room with vaulted ceilings, built in surround sound speakers, and wet bar with built-in refrigerator. There is a dedicated 3rd full bathroom adjacent, with a combination shower/tub, which gives this area flexible uses, including being a possible 2nd Primary Bedroom/4th Bedroom! Walk up attic is directly accessible from this area, and allows space to store large amounts of items, or enough footage for possible future expansion!
Property Features
Property Type: Residential - Single Family
Basement: Crawl Space
Cooling: Central Air
Fireplaces: 1
Garage: 3 car attached
Heating: Natural Gas
Home Style: Traditional
Lot Size: 1.60 Acres
Stories: 2.0
Taxes: $5,259
Year Built: 2005
Amenities
Ceiling Fan(s)
Entrance Foyer
Extra Closets
High Ceilings
In-Law Floorplan
Open Floorplan
Wet Bar
Feature Descriptions
Appliances: Oven, Built-In Gas Range, Dishwasher, Disposal, Stainless Steel Appliance(s), Water Purifier
Days on Site: 20
Exterior: Brick
Fencing: Full
Fireplace: Gas, Great Room
Flooring: Carpet, Wood, Tile
Lot: Private
Other Equipment: Irrigation System
Parcel#: 057P A 01000 000
Parking: Attached, Driveway
Parking Notes: Attached, Driveway
Patio/Porch: Porch, Covered, Deck
Security: Security System
Sewer: Public Sewer
Topography: Private
Utilities: Natural Gas Available, Water Available
Water: Public
Room Sizes
Bedroom 1: 18x16
Bedroom 2: 17x15
Bedroom 3: 14x14
Recreation Room: 32x22
Dining Room: 16x15
Hobby Room: 8x8
Kitchen: 27x16
Living Room: 20x16
Other Room: 19x16
Other Room 2: 16x16
Local Schools
High School: Lebanon High School
Middle School: Winfree Bryant Middle School
Elementary School: Castle Heights Elementary
Listed By / Shown By
Listed By
Agency Name: Crye-Leike, Inc., REALTORS

Shown By
Agent Name: Prisavia Croft
Agent Phone: (423) 544-0509
Source: Nashville MLS
Estimate Your Payment
Estimated Payment
$ 2,892.30 per month $2,169.70 Principal & Interest $438.25 Property Tax $284.35 Homeowner's InsuranceChange Payment Information




Member Participants (and their affiliated licensees, if applicable) shall indicate on their websites that IDX information is provided exclusively for consumers’ personal non-commercial use, that it may not be used for any purpose other than to identify prospective properties consumers may be interested in purchasing, that the data is deemed reliable but is not guaranteed by MLS GRID, and that the use of the MLS GRID Data may be subject to an end user license agreement prescribed by the Member Participant’s applicable MLS if any and as amended from time to time. MLS GRID may, at its discretion, require use of other disclaimers as necessary to protect Member Participant, and/or their MLS from liability.
Based on information submitted to the MLS GRID. All data is obtained from various sources and may not have been verified by broker or MLS GRID. Supplied Open House Information is subject to change without notice. All information should be independently reviewed and verified for accuracy. Properties may or may not be listed by the office/agent presenting the information.
Privacy Policy / DMCA Notice / ADA Accessibility


This site is hosted, designed and copyright
© 1994 - 2026 by
Delta Media Group, Inc. -- Patent Pending --
520 Derby Downs | MLS# 3546587
This single family home located at 520 Derby Downs, Lebanon, TN 37087 is currently listed for sale by Crye-Leike, Inc., REALTORS, with an asking price of $974,900. This property was built in 2005 and has 3 bedrooms and 3 full and 1 partial baths with 4180 sq. ft. Derby Downs is located in the Iroquois 1 subdivision. Search Iroquois 1 real estate on pcroft.crye-leike.com today.